On this page
View In PDFA flooring overlay, such as vinyl laid over the old tiles, skips the hacking and disposal. It still needs preparing, with loose or cracked tiles fixed and deep grout lines filled, and the raised floor can mean work at doors, stairs and thresholds. Compare complete quotes for the same rooms before counting the avoided hacking as your saving.
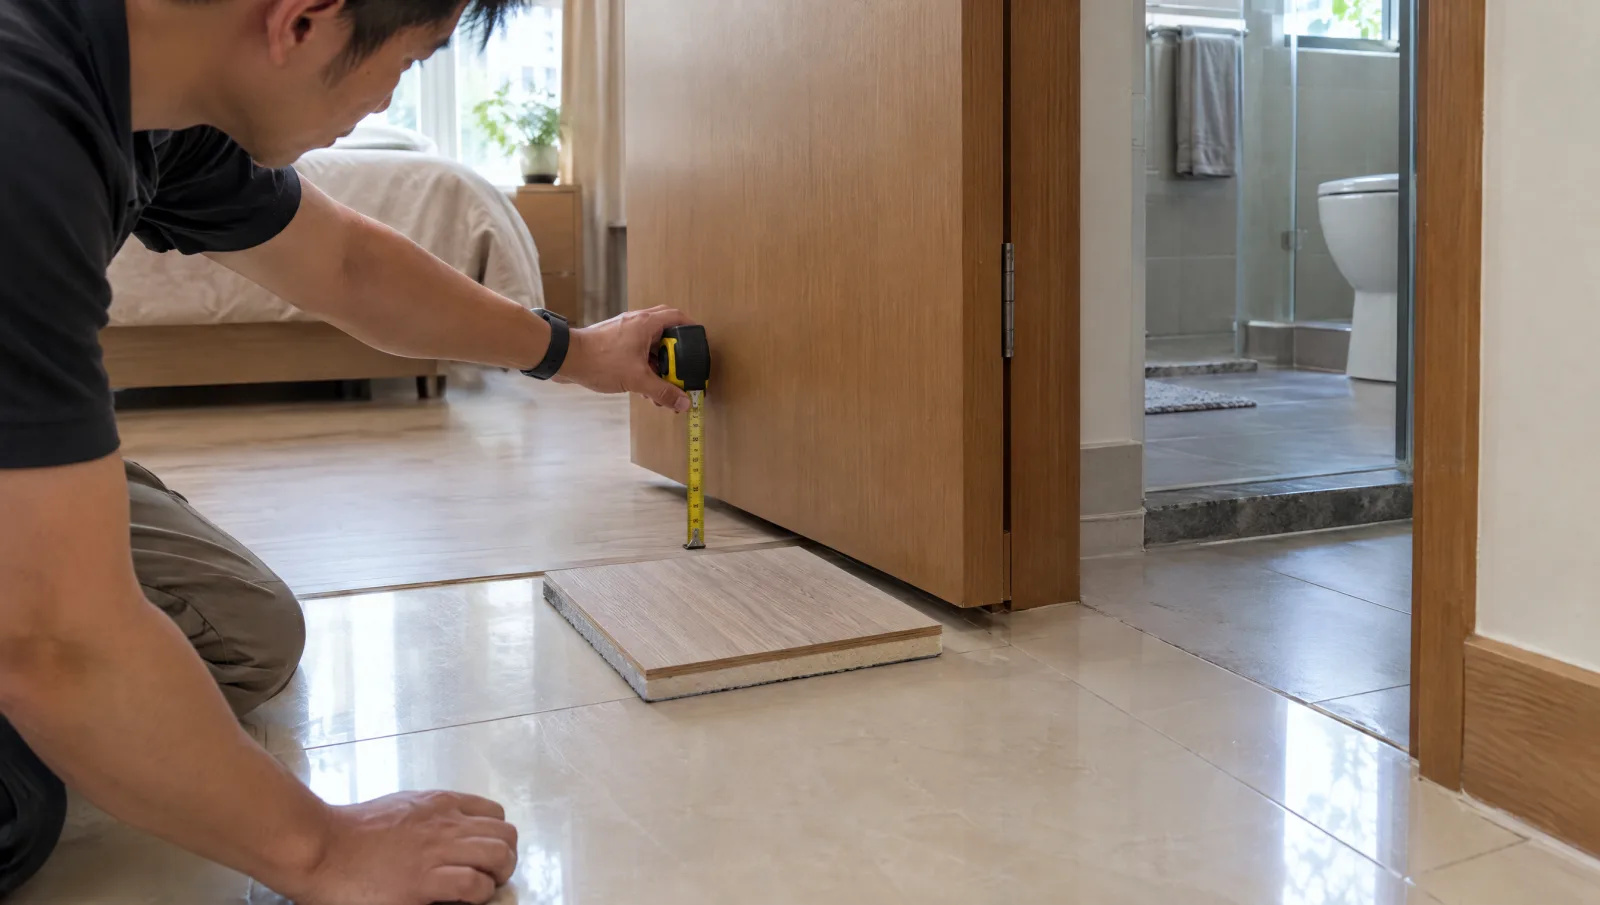
For a landed flooring renovation, ask for two prices using the same chosen finish: one for keeping and preparing the existing floor, and one for removing it and preparing the base below. Each should include the work needed for doors to operate and for edges to meet the adjoining rooms. That makes the price difference a comparison of two finished floors.
Keeping the old floor avoids removal work if the base is suitable
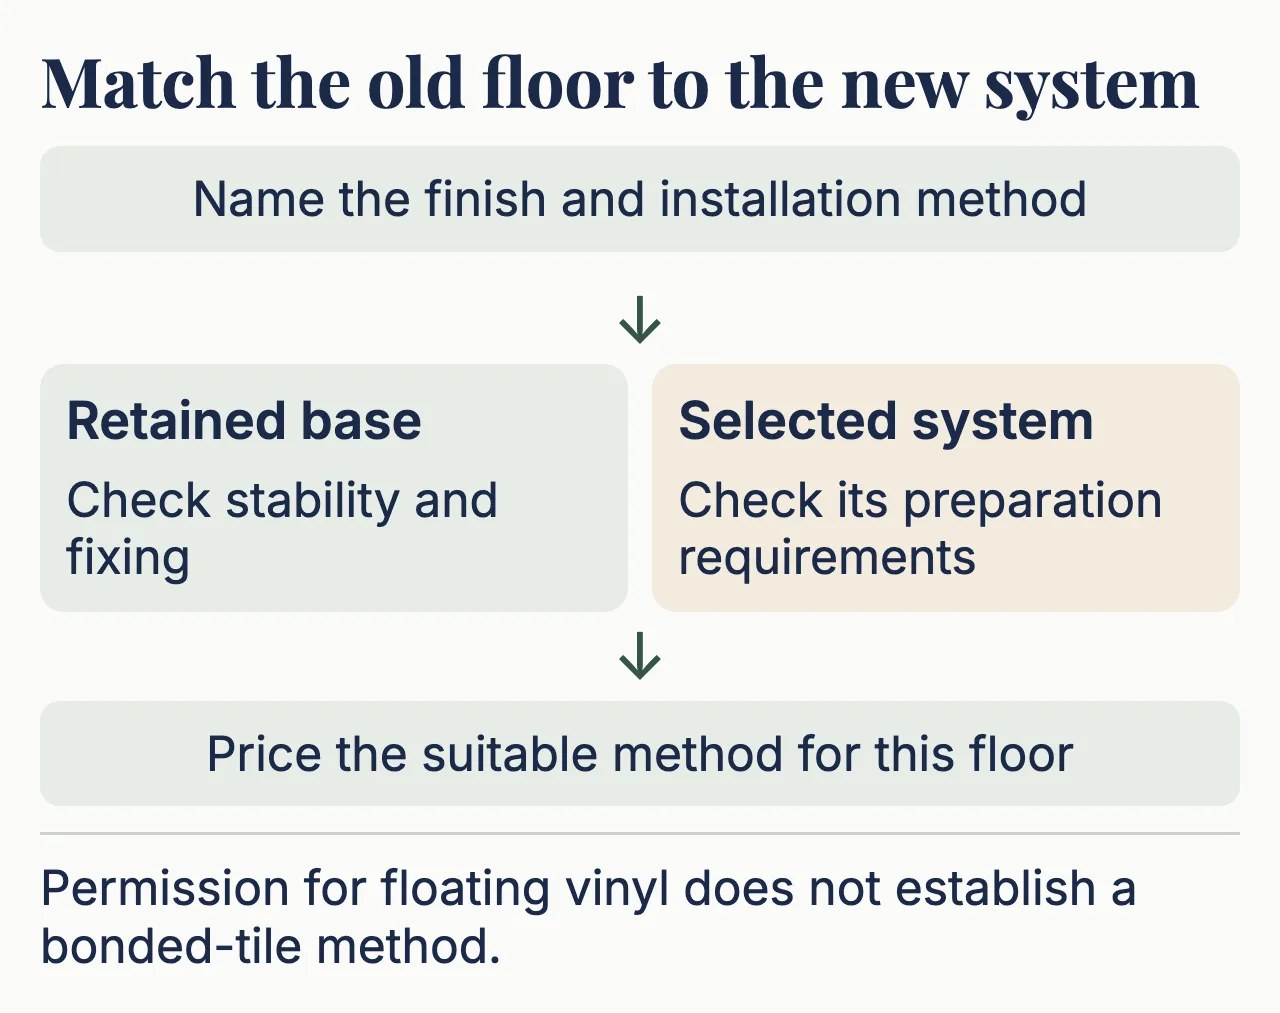
An overlay leaves the existing floor layers in place, so it can avoid removing and disposing of them. Those layers must still be suitable for the new product. A clean-looking tile surface does not tell you whether the floor beneath is stable or otherwise meets the proposed flooring’s requirements.
Quick-Step permits certain existing coverings below its floating vinyl only with a stable and firmly fixed base. Under that floating vinyl, ceramic tiles, PVC flooring, vinyl composition tiles, glued laminate or parquet and fixed wood boards can stay, while carpet, needle felt, cushion vinyl and floating laminate or parquet have to come out.
An assessment should therefore connect a named finish and installation system to the floor that is present. A proposal to lay bonded tile over existing tile needs its own substrate and bonding justification. Permission to float a particular vinyl floor over sound ceramic tile cannot establish that a different system is suitable.
Added height follows you through the house
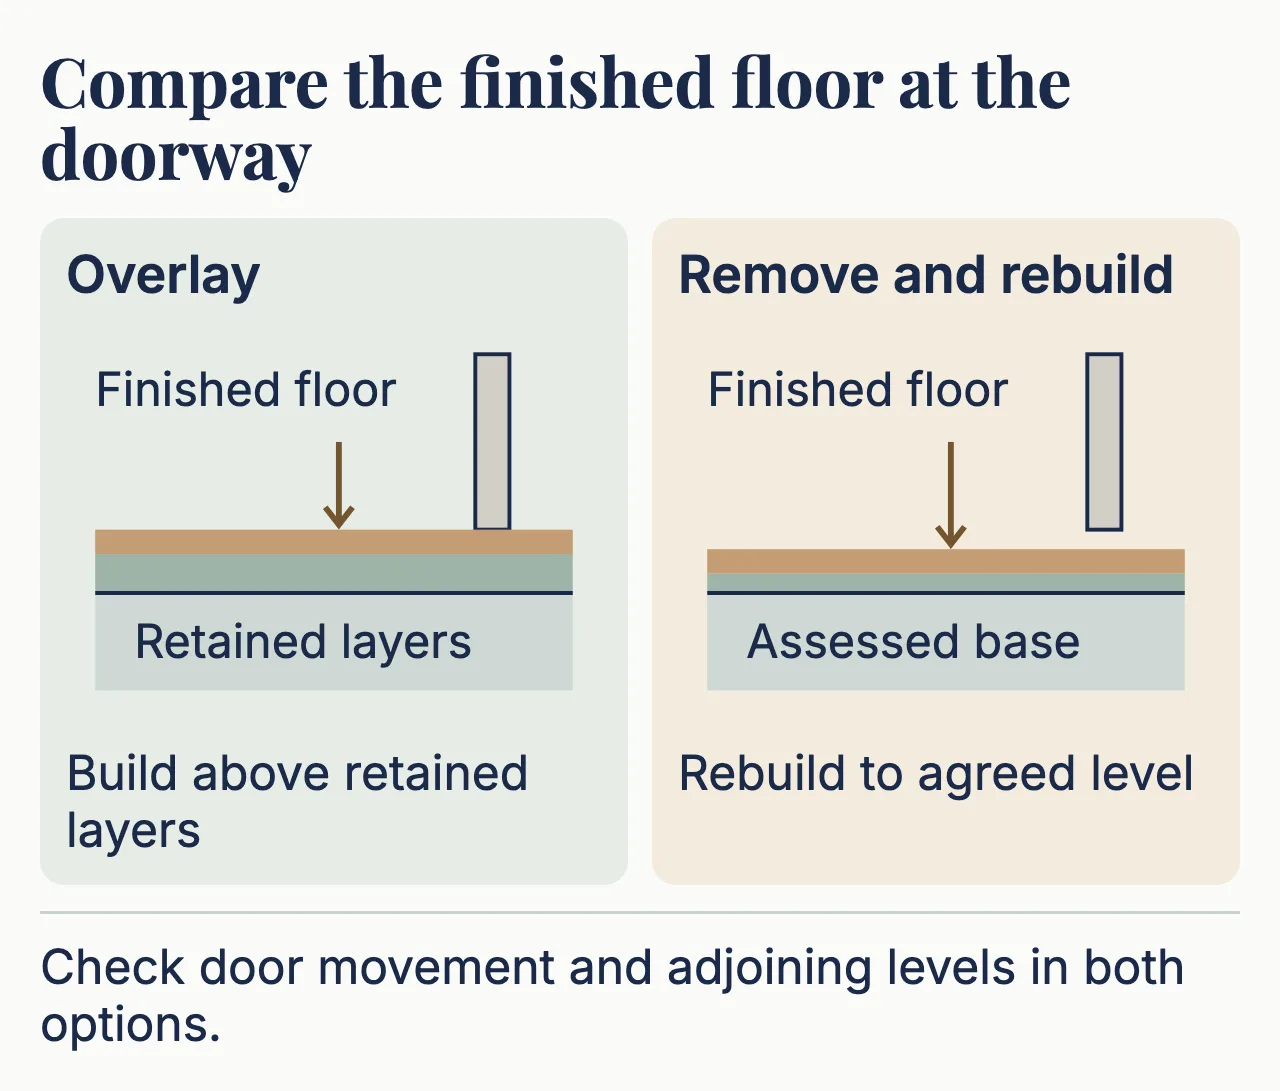
A floor is usually drawn as a rectangle on a quotation. In use, it meets door leaves, sliding tracks, stair landings, bathroom thresholds and built-in furniture. Raising that rectangle changes its relationship with all of them. A thin new finish still has an installed build-up that includes the required preparation and any specified underlay or adhesive.
A bedroom door may clear the new surface when closed yet catch a high point along its swing. A bathroom threshold may become less distinct from the dry floor beside it. At the foot or head of a staircase, changing only the landing can alter its relationship to the adjoining step. These are reasons to measure and coordinate the proposal before work begins, including appropriate professional assessment where stair geometry changes.
Do not assume every conflict can be solved by trimming something. Door construction, frame details, seals, tracks and the purpose of a threshold can limit what is sensible. The contractor should identify the proposed treatment and who supplies it. “Door adjustment by others” is an unresolved cost if nobody has assessed the doors.
Built-in appliances deserve a look as well. If new flooring stops at the face of an existing dishwasher recess, can the appliance still be removed across the raised edge? If the room will later receive new cabinetry, agree how the flooring and fixed units are coordinated under the chosen installation instructions. The convenient order for one system may be wrong for another.
Include the same finishing and surrounding work in both quotes
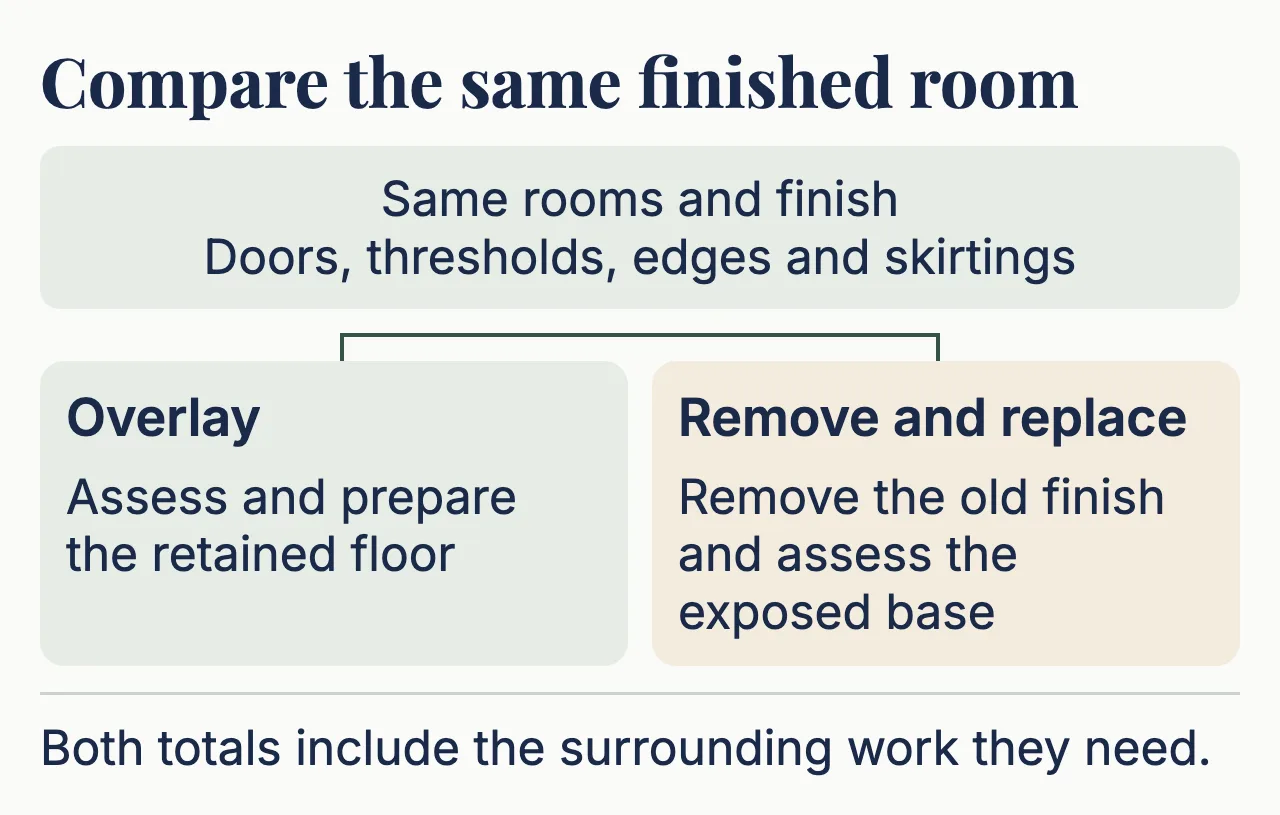
| Scope item | Retain and overlay | Remove and replace |
|---|---|---|
| Existing condition | Identify retained layers and the basis for accepting them. | State which layers are removed and which remain. |
| Preparation | Price required repairs, smoothing and system-specific preparation. | Price preparation of the exposed base; identify what is still unknown. |
| Floor finish | Name product, installation method, area and required accessories. | Use the same finish where feasible, or record the changed specification. |
| Interfaces | Include doors, transitions, skirtings, stairs and appliance access. | Include the same interfaces against the proposed rebuilt level. |
| Site logistics | Include protection, moving contents and access restrictions. | Add removal, debris handling and relevant reinstatement. |
| Uncertain work | State what finding changes the scope and how it is priced. | State how concealed conditions will be assessed and agreed. |
Keep the room areas consistent. A quote measured to visible floor and another measured wall-to-wall may treat built-ins differently. Supply quantity can also differ from laid area because of the chosen layout, cuts and spare material. Ask for those quantities separately so a material allowance does not masquerade as a different room size.
Then look at the finishing work. Skirtings might be retained, removed and refitted, or replaced. Door trims and metal transition profiles can change the appearance of a modest refresh. If one quote includes new skirtings and the other assumes they remain, the total is comparing two designs as well as two installation methods.
Preparation is where a cheap comparison can unravel
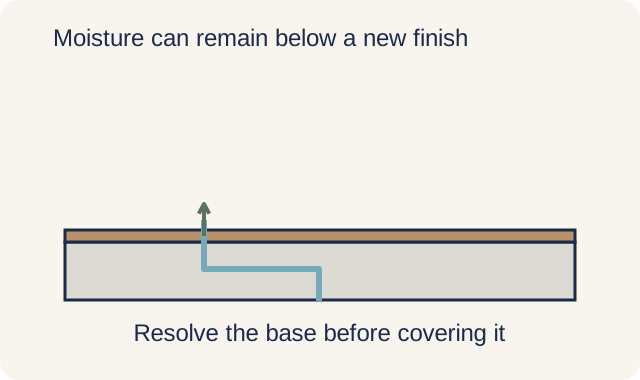
A new finish does not resolve an unexplained moisture problem beneath it. Discolouration, persistent dampness or a known leak history should enter the assessment before the surface is covered. Even a finish marketed for resistance to water has installation requirements for the substrate. Those are separate questions.
Quick-Step’s subfloor guidance addresses stability, irregularities and moisture. The installer needs to assess the retained floor against the selected system and price the required preparation. For vinyl over tiles, Home & Decor’s October 2024 vinyl guide says cracked, loose or damaged tiles should be repaired or removed, that deep grout lines can be filled with a levelling compound, and that a moisture barrier is advisable where moisture is high, such as bathrooms or ground-level floors. An overlay quote should say which of these it includes, and a barrier is no substitute for finding the cause of any damp.
Removal also carries uncertainty. Until the old finish is lifted, the full state of the base may remain concealed. A credible removal quote can distinguish known work from a defined allowance or later assessment. That transparency is more useful than assuming demolition automatically produces a ready-to-lay surface.
Read the saving as a difference between complete totals
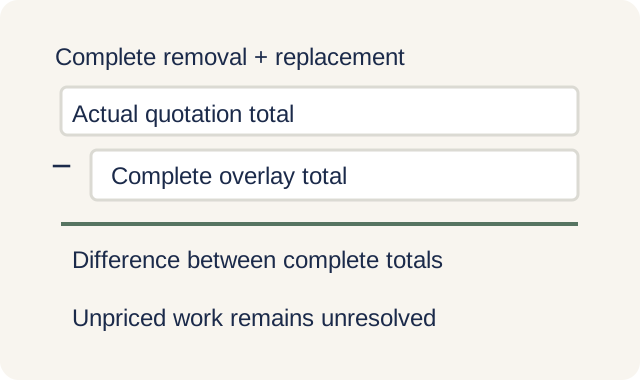
Use a blank calculation with the actual quotations: complete removal-and-replacement total minus complete overlay total. Include tax treatment consistently and add each option’s known work outside the flooring contract. Keep unresolved items visible beside the result. Do not give them a value of zero merely because a supplier has not priced them.
| Same rooms and selected finish | Overlay quotation | Hack and replace quotation |
|---|---|---|
| Floor supply and installation | Enter quoted amount and measured area | Enter quoted amount and measured area |
| Base preparation and repairs | Enter priced work; flag unknowns | Enter priced work; flag unknowns |
| Removal and disposal | Confirm retained layers and any local removal | Enter extent and quoted amount |
| Doors, stairs, skirting and transitions | Enter assessed alterations | Enter assessed alterations |
| Protection and moving contents | Enter included work or separate amount | Enter included work or separate amount |
| Comparable total | Add priced items once; use consistent GST treatment | Add priced items once; use consistent GST treatment |
The overlay advantage is the removal work avoided, less any extra preparation and level-related alterations it requires. Where the old tiles are sound enough to stay, the doors and the stair landing still clear the new level and there is no damp to trace, the comparison may support overlay clearly. Where loose or cracked tiles need fixing, damp has to be found, or several doors or a stair step need altering, the headline saving may narrow, and if that work consumes the difference, overlay may offer little financial benefit. There is no reliable percentage saving to apply before those facts are established, so identify the added work instead of assuming a saving.
Occupancy can change the practical choice. A family remaining in the house needs to know how rooms will be handed over, where contents can go and which routes stay usable. A less disruptive operation may have value even if the final prices are close. Ask for the proposed sequence and restrictions for each option; a generic promise of a quick installation does not describe life during the work.
What vinyl and tiles cost per square foot
Home & Decor’s October 2024 vinyl guide puts market rates in Singapore at about S$5 to S$8 a square foot for vinyl and S$6 to S$12 for ceramic tiles, without saying whether laying is included. These are that publication’s ranges, not our prices. If both quotes use the same finish, its rate is the same line in each, so it can’t decide overlay against hacking. No current independent publication gives a rate per square foot for hacking out and disposing of an old floor, laying a new screed or altering doors and stairs, which are the lines where the two quotes differ. MoneySmart’s HDB renovation guide, updated in June 2026, does say that laying new tiles over old ones in a resale flat’s bathroom can save 10 to 20% against hacking and retiling, but that is tiles on tiles in a flat’s bathroom, and the guide doesn’t say what the saving includes or how it was worked out, so it can’t stand in for a quote measured on your floors.
If the choice is vinyl over the old tiles or hacking them out for new tiles, the finish changes as well as the route. Qanvast’s April 2025 guide to tiles and vinyl says vinyl is in general cheaper than tiles, and puts laying at about S$1 to S$4 a square foot for vinyl against S$4 to S$6 for tiles, because each tile is bedded in adhesive and its joints grouted, which takes more time and labour. Retiling also pays for hacking out and disposing of the old tiles, so on those figures vinyl over tiles starts ahead. What can erode that lead is the preparation, door and stair work covered earlier, which is why both quotes need it priced.
We measure and check the base, the doors and the stairs at a free site assessment, and give a fixed-price quote within 3 to 5 working days after it. Sending the floor plan, the floor you have in mind, photos of the door and stair edges and any leak history beforehand lets the visit cover them; the quote itself comes from the visit, not the photos. The flooring buying guide helps connect this installation decision with material suitability and the wider renovation.
If the existing tiles are cracked or sound hollow, use the tile inspection brief before choosing a covering. If replacement involves larger tiles, the tile layout guide helps identify joints and cuts that affect the scope.
Common questions
How much does vinyl flooring cost in Singapore?
Home & Decor’s October 2024 vinyl guide puts vinyl at about S$5 to S$8 a square foot as a market rate in Singapore, without saying whether laying is included, which works out at S$5,000 to S$8,000 for 1,000 square feet. A Qanvast guide from April 2025 puts laying vinyl at about S$1 to S$4 a square foot. Since Home & Decor’s range may already include laying, the two figures aren’t added together. These are the publications’ ranges, not our prices, and a quote also prices preparing the old floor and any door or stair changes. We measure and check the floor at a free site assessment and give a fixed-price quote within 3 to 5 working days after it.
What is the cheapest type of flooring?
Vinyl. Of the five floors priced in Home & Decor’s October 2024 vinyl guide, it had the lowest range, at about S$5 to S$8 a square foot. Which floor suits which room is a separate question, and our flooring buying guide covers it. If firm tiles are already down, vinyl can go over them and skip the hacking, though the raised floor may mean work at doors and stairs.
Need help with your project?
Tell us what you need on WhatsApp and send a few photos. We'll arrange a free site assessment, then give you a fixed-price quote within 3 to 5 working days.