On this page
View In PDFTwo aircon quotations can list the same number of indoor units and still describe very different installations. The outdoor unit, cooling capacity for each room, piping and work to make good afterwards can all differ. Put those items side by side before comparing the total: a lower price is useful only when it covers the system and installation your home needs.
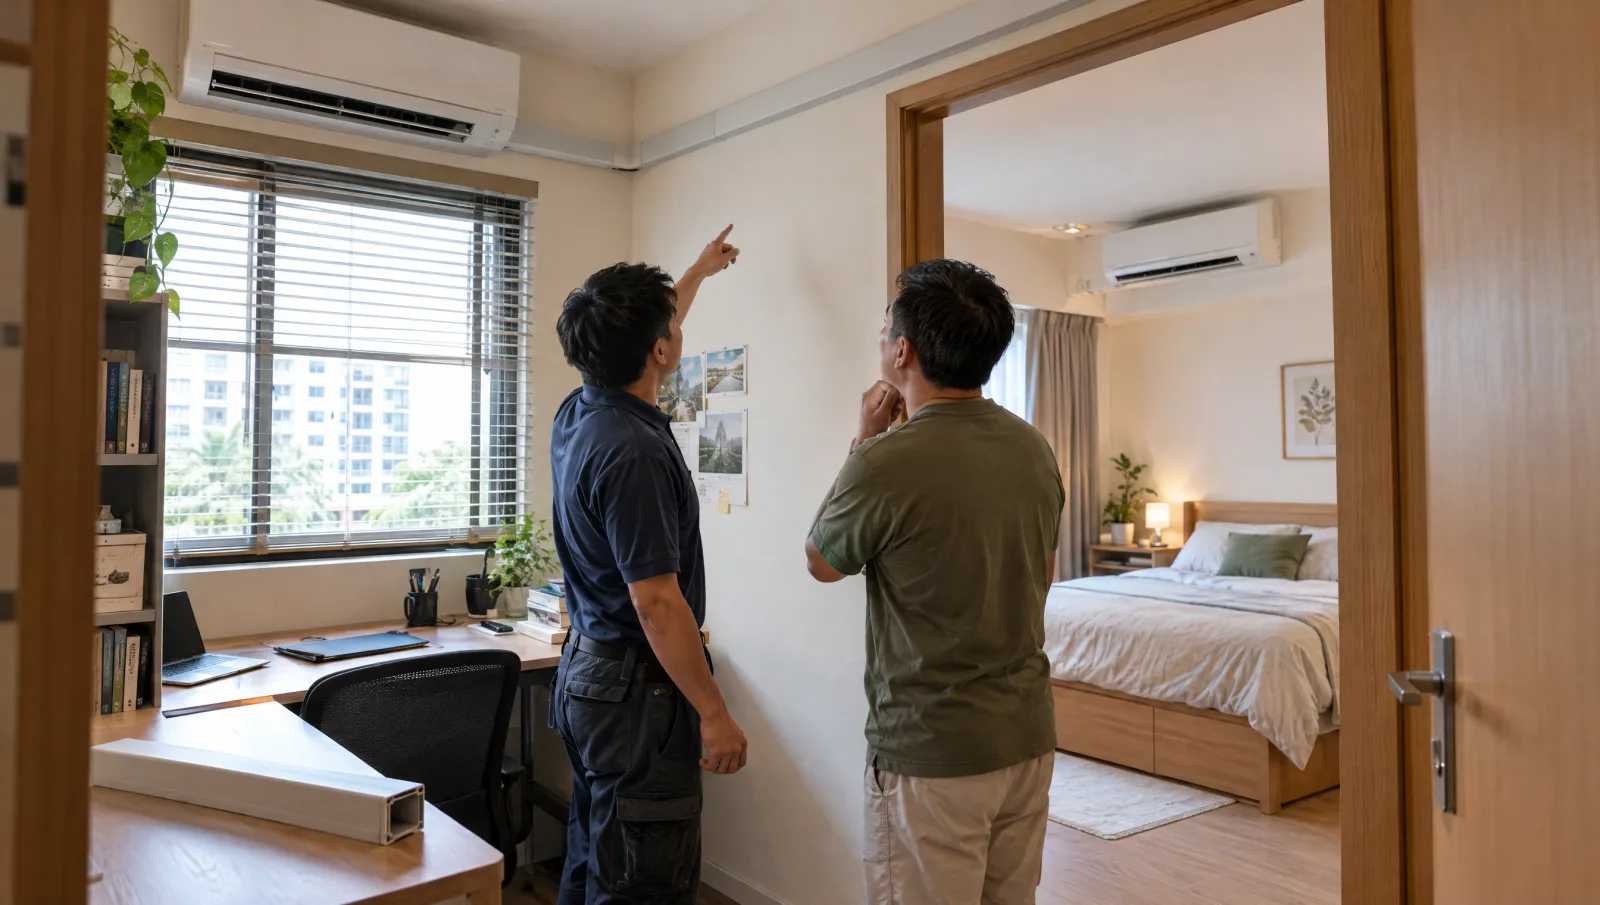
When comparing aircon installation proposals, begin with the rooms and exact indoor and outdoor models. Then follow the work needed to install them: pipes and drains, access to the equipment, checks before use and repairs to affected ceilings or walls. A lower price is useful only when you know which of those jobs it includes.
The aim is not to make every proposal identical. A contractor may recommend a different arrangement for a good reason. The quotation should make that reason and its consequences clear enough to evaluate.
Start with which rooms need cooling, and when
List the rooms to be cooled and how they are used together. Bedrooms running overnight, a study occupied in the afternoon and a living area used for gatherings create different demand patterns. If several spaces commonly operate together, that belongs in the brief.
Room area is useful input, but it is not the whole selection method. Sun exposure, glazing, occupancy, room layout and desired use can affect the assessment. Local manufacturer guidance on selection points to room and usage conditions and a heat-load calculation when choosing suitable equipment.
The quotation should say which assumptions support the recommended capacity. A room described as a bedroom on an old plan may now be a home office with a different pattern of use. A recommendation based on the drawing alone needs that change brought into the assessment.
If a supplier proposes a different system arrangement, examine the explanation. It might address simultaneous demand, routing or the organisation of zones. The tradeoff could include extra equipment locations, different installation work or a different pattern of disruption if one system is unavailable. The relevant question is how the arrangement serves the household's use.
A count of units is not a model combination
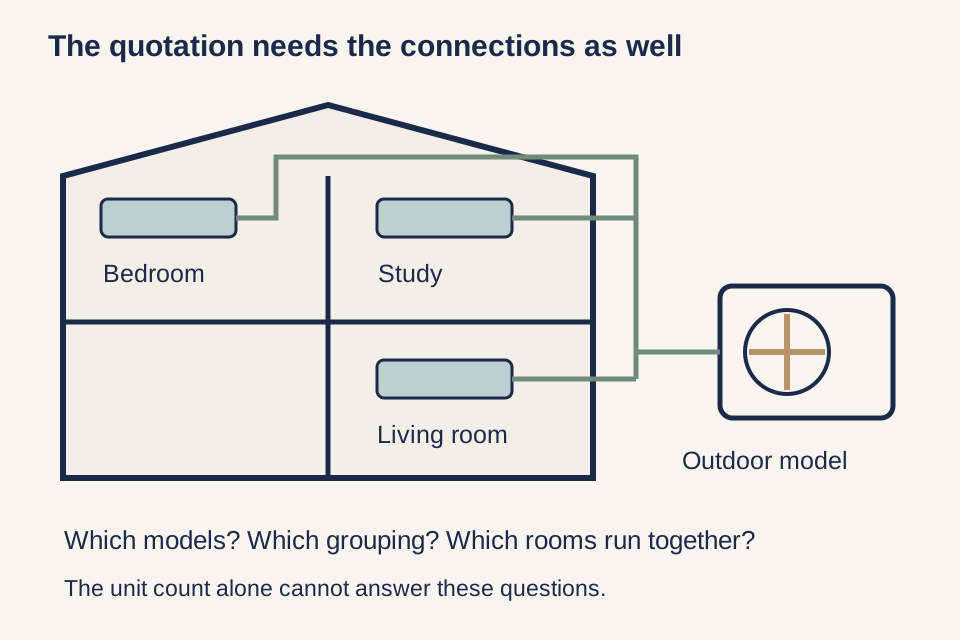
The equipment schedule should identify each indoor model, its intended room and the outdoor model to which it connects. Where several outdoor systems are proposed, their groupings should be clear. Brand, tick count and “System 4” together are still not an exact schedule.
An original local multi-split range lists different capacities within the same unit-count category and states rating conditions. That illustrates why the category label cannot establish the performance of a proposed combination.
The contractor should confirm that the combination is permitted by the manufacturer and explain how it has been selected for the expected operating pattern. Adding together indoor-unit nameplate capacities is not enough to demonstrate what a shared system delivers under simultaneous use.
A changed model is therefore a technical change to review, not just a stock substitution. If the original selection becomes unavailable, the revised offer should identify the replacement models and any effect on capacity, efficiency, dimensions, installation or controls before purchase.
Read the energy label as a comparison with stated assumptions
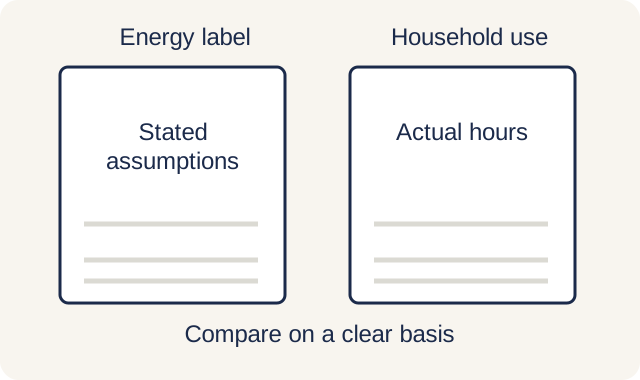
Check the relevant registration and energy information for the proposed equipment. NEA's Energy Label guidance links labels to registered models and explains the assumptions used for the displayed annual energy cost.
That cost is a comparison aid, not a forecast of your exact bill. Household hours, operating conditions and tariff can differ from the label's basis. A promised monthly saving needs its calculation and assumptions, especially if it is being used to justify a larger purchase price.
Efficiency also does not settle suitability. A well-rated system still needs an appropriate capacity, model combination and installation. Compare the label alongside those decisions, rather than letting a tick count replace them.
Follow the quoted work from each room to the outdoor equipment
| Scope line | What a comparable offer identifies |
|---|---|
| Indoor and outdoor equipment | Exact models, room allocation, grouping and any proposed substitutions. |
| Pipes, drains and wiring | New or retained components, route, included extent and treatment of unsuitable existing work. |
| Access and building work | Installation access, openings, supports and responsibility for making good. |
| Removal and handover | Old-equipment disposal, commissioning scope, controls demonstration and records. |
| Additional work | Trigger, measurement basis and approval before a chargeable change. |
“Installation included” needs a physical scope. Identify the proposed indoor positions, outdoor locations and routes for refrigerant pipes, drains and wiring. The scope should distinguish new materials from retained components and explain the basis for any reuse.
A supplier that intends to retain existing pipework should assess its suitability for the proposed equipment and installation. “Existing pipes reused” is an assumption until the condition, compatibility and required preparation are resolved. If the decision depends on an inspection, the offer should say what happens if the existing route is unsuitable.
Drainage deserves its own line of scrutiny. A piping allowance may describe the refrigerant run while leaving the condensate destination or concealed access unresolved. The guide to planning the drain route explains why that decision should be coordinated before the ceiling is closed.
Outdoor access can also change the job. A convenient route during renovation may be blocked by finished landscaping later. The proposal should account for safe installation and future servicing in the actual location, with any access equipment or builder's work identified.
Find the work that has not yet been priced
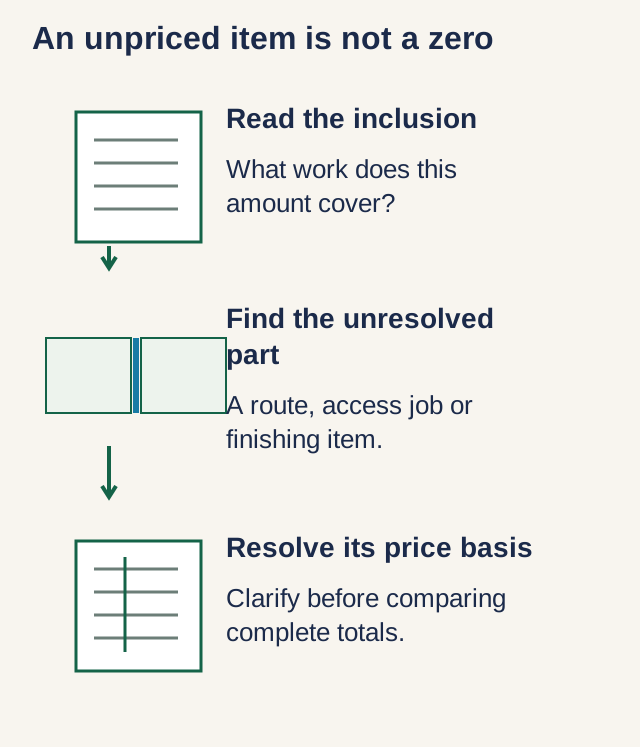
For each offer, distinguish fixed scope, stated allowances, optional work and exclusions. A provisional allowance is a budgeting assumption; it may change when the relevant condition is known. An exclusion is work that the offer does not provide.
Where additional pipe length, access work or reinstatement could be chargeable, identify the measurement basis and approval process. The homeowner should know what event changes the price and how the change will be agreed. A general “subject to site conditions” sentence is too broad to explain the major unresolved items.
Compare taxes on the same basis and count bundled items once. If removal is included in a package, do not add a separate removal allowance unless it covers something genuinely additional. If an item is unclear, leave it unresolved in the comparison instead of assigning a convenient zero.
This may mean the cheapest complete offer cannot yet be identified. That is a useful conclusion: the missing scope can be clarified before the household commits, while the contractors still have a chance to price the same requirement.
Separate installation checks from warranty cover
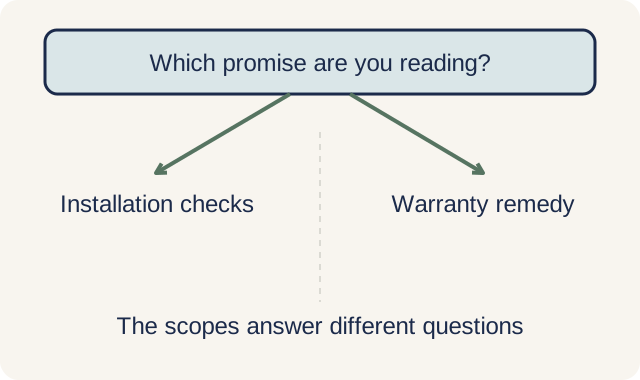
Commissioning is the work used to check the installed system and establish its operation. The quotation should identify the relevant testing, checks and handover records for the selected equipment, including the rooms and functions covered. A switch-on demonstration alone does not explain that scope.
The warranty then sets out what happens if a covered issue occurs. Equipment parts, compressor coverage, installation workmanship and routine servicing can have different terms and providers. Original local warranty guidance makes clear that compressor coverage can exclude labour, transport and other work.
For each promise, establish who provides it, when it begins, what is excluded and how a claim is made. If registration is required, include responsibility for completion and retain confirmation with the invoice and model schedule. A long headline duration is not an all-cost repair commitment.
The broader aircon buying guide is useful if the proposals differ fundamentally in system type. This quotation review is for making the specific offer understandable before accepting it.
Choose after the equipment and installation differences are clear
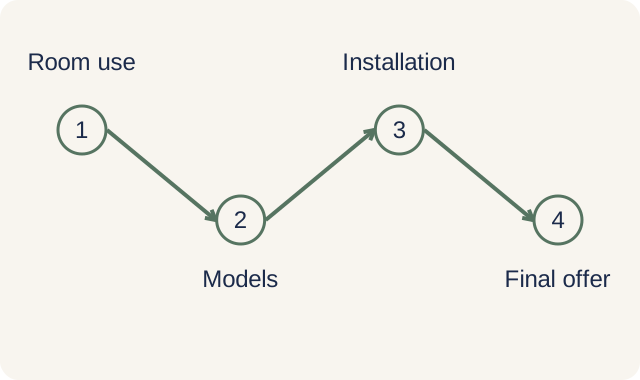
After clarification, the comparison should tell a coherent story: these rooms and usage assumptions led to these models; these routes and access conditions produced this installation scope; these checks and terms support the handover and aftercare.
A higher total may include work another offer leaves out. It may also reflect an unnecessary specification. The model schedule, site assessment and scope are what let you tell those possibilities apart.
Before acceptance, have the chosen contractor issue the final agreed version with substitutions, clarifications and exclusions incorporated. That document should describe the system the household expects to receive, without relying on a chain of messages to explain what the price means.
Need help with your project?
Tell us what you need on WhatsApp and send a few photos. We'll arrange a free site assessment, then give you a fixed-price quote within 3 to 5 working days.