On this page
View In PDFRetrofitting a home lift means fitting equipment and its supporting work into a finished house. Hydraulic and traction models can require different space, excavation and structural arrangements. Compare those requirements against the actual site, including access during construction and the work to restore surrounding rooms, before choosing the lift system.
Why the Retrofit Changes the Whole Question
For a home lift retrofit, compare the building provisions required by the actual hydraulic and traction models. Pit depth, headroom, equipment position and supports can decide whether a model fits the house before its price or speed becomes relevant. A broad drive label cannot settle those dimensions.
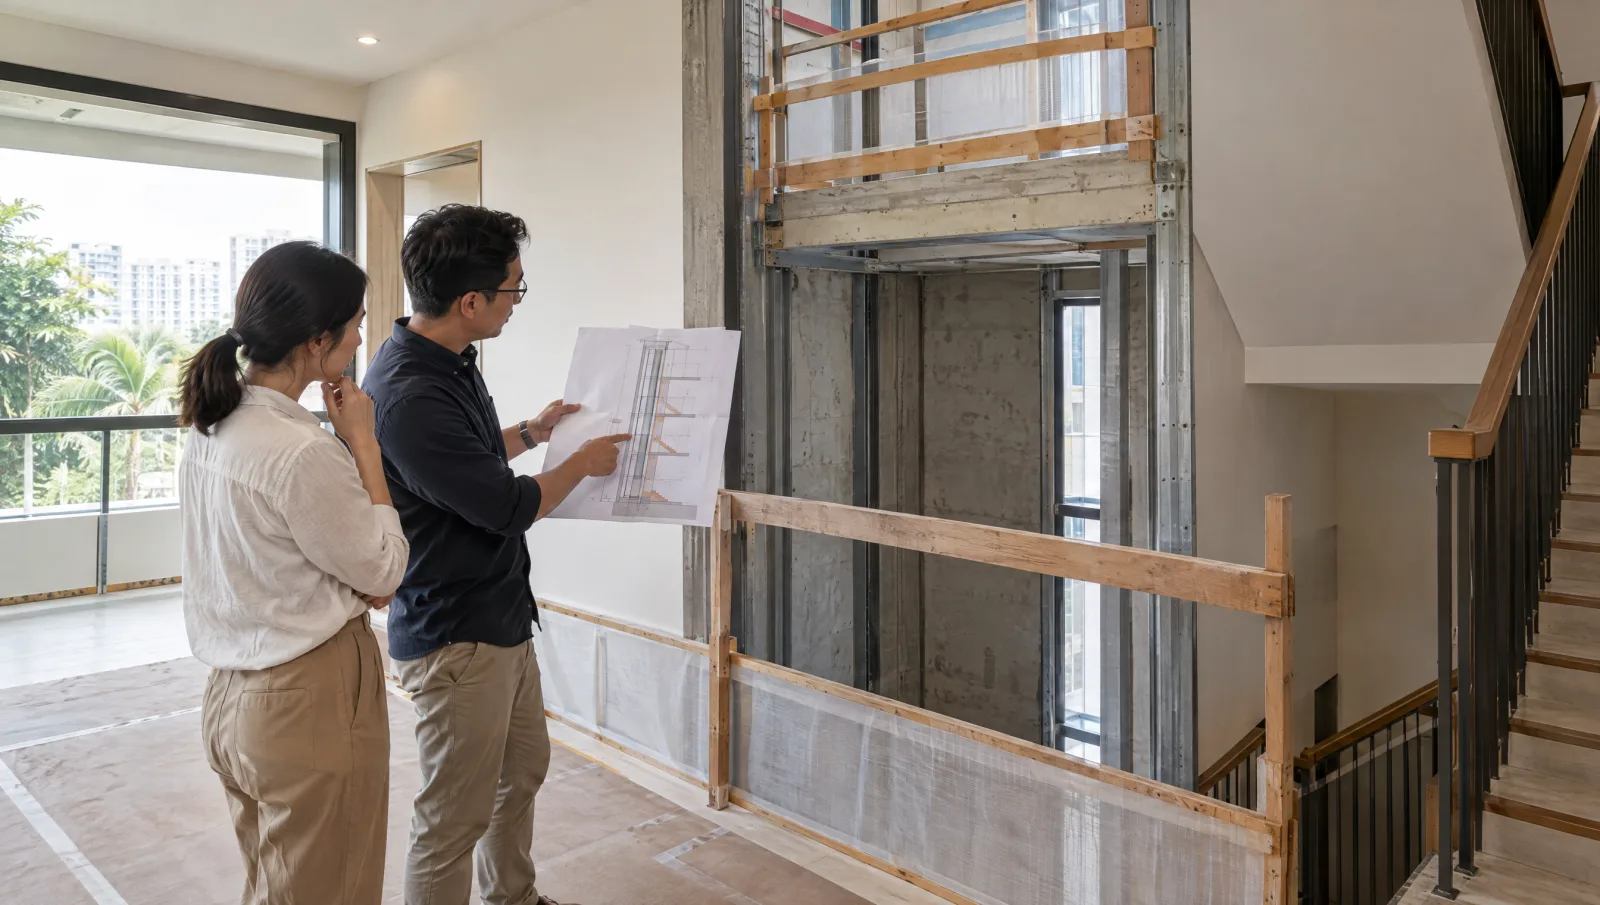
The challenge is to connect the chosen floors without creating avoidable work in finished rooms. An existing stairwell void may help, but it needs sufficient clear space and suitable support. An external enclosure changes the weatherproofing and planning questions. Each route deserves a drawn proposal rather than an assumed 'standard shaft'.
Start with plans and a measured survey, then have the lift installer and structural designer agree the fit. This is how you discover an obstructing beam or an unsuitable landing before equipment is ordered and finishes are opened.
| Same two-stop, 431 kg, 914 × 1219 mm cabin brief | Infinity hydraulic | Eclipse geared chain traction |
|---|---|---|
| Standard 2032 mm cabin: overhead | 2337 mm | 2438 mm |
| Pit used for this comparison | 203 mm | 203 mm; shallower versions require confirmation |
| Equipment location | Pump/tank/controller outside shaft, with service access | Motor at top of rail arrangement; remote controller |
| Building enclosure | Prepared hoistway and load-bearing rail support | Prepared hoistway and load-bearing rail support |
These Infinity and Eclipse configurations meet the same stated load and cabin brief, which makes their building differences useful to compare. Eclipse is a chain-traction design with a counterweight; its figures do not describe every rope-traction model. The manufacturer’s overseas drawings are planning references: local supply, electrical configuration and Singapore approval must still be confirmed.
Pit Depth: The First Thing That Rules a Drive Type Out
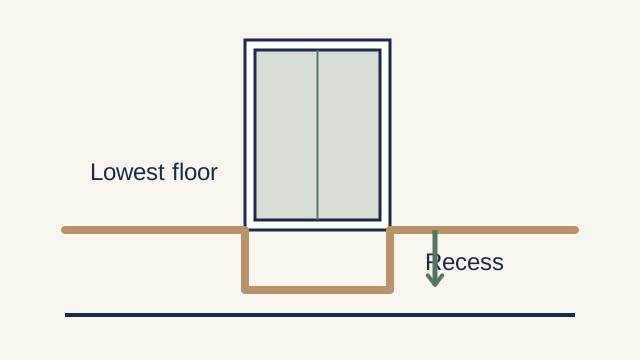
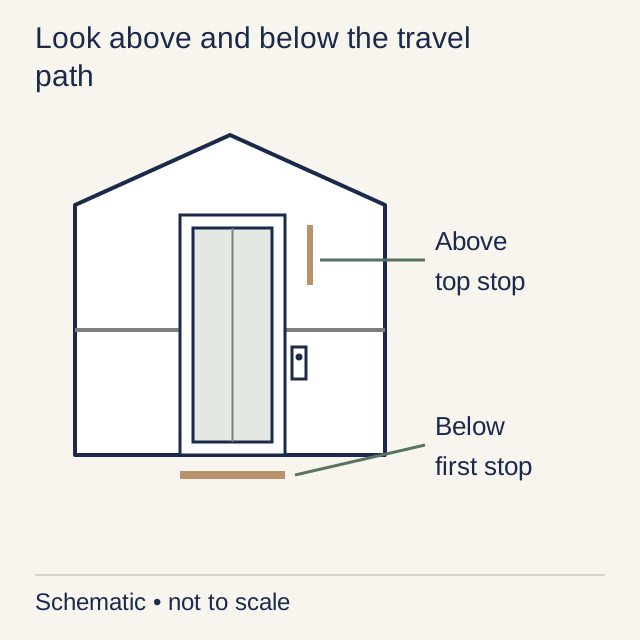
A pit is the recess beneath the lowest landing used by some lift designs for under-car equipment and required clearances. Not every home lift needs one. Hydraulic cylinder arrangement, traction equipment and safety provisions vary, so neither drive category comes with one reliable minimum pit depth.
Excavation can affect an existing slab, concealed services, foundations or waterproofing. The structural designer needs to establish what is below the proposed opening and what can be altered. A neighbourhood name or the apparent thickness of a floor finish cannot establish groundwater conditions or whether a pit is feasible.
Obtain the selected model's installation drawing, with pit dimensions referenced to finished floor levels. Compare that with the assessed building conditions. If excavation is unsuitable, have the team evaluate a compatible low-pit or pitless model rather than shrinking the specified recess on site.
In this matched example, both proposals use an 8-inch (203 mm) pit. Choosing hydraulic therefore saves no excavation on pit depth alone. Eclipse also offers a possible 6-inch (152 mm) arrangement, but it is conditional; it belongs in the comparison only when the manufacturer and project designer accept it for the actual configuration.
Headroom and the Top of the Shaft
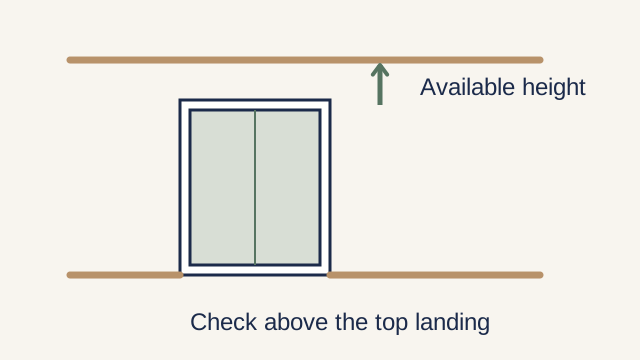
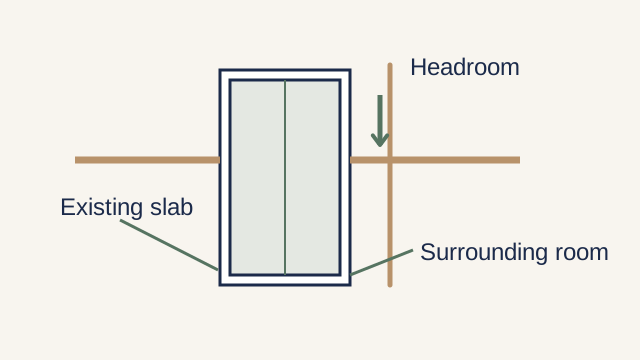
Headroom is the clear height needed above the top landing for the lift, its equipment and the specified safety clearances. A retrofit has to work beneath an existing slab or roof. Floor finishes, beams and service runs all affect the available height, so the measurement must use the final installation levels.
Traction machinery and suspension arrangements can influence the space required at the top, while hydraulic arrangements allocate their equipment differently. But modern models do not fit a universal 'traction taller, hydraulic shorter' rule. Compare installation drawings for products that meet the same access and load needs.
The standard Infinity needs about 101 mm less overhead than the standard Eclipse: 2438 − 2337 = 101 mm. If a surveyed top landing has 2400 mm clear height, the stated Infinity envelope fits that height while the stated Eclipse envelope does not. This only screens the height: doors, support, tolerances and local requirements still need design confirmation. With a taller cabin or different doors, repeat the comparison using that version’s drawing.
Have the survey record the available height and any obstruction before the lift model is confirmed. If roof alteration is proposed, include structural work, weatherproofing and the applicable submissions in the scope. A roof modification is a building project, not an adjustment hidden within the machinery quotation.
Building the Shaft Into a Finished House
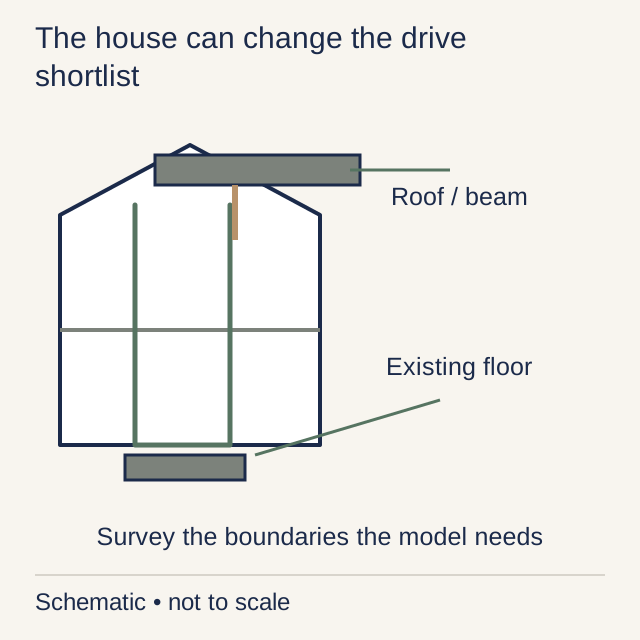
A lift needs the protection and enclosure required by its design. Some models arrive with an integrated enclosure; others use a separately constructed shaft. An integrated structure still needs suitable foundations or floor support and the specified connections. 'Self-supporting' does not mean it can stand on any existing floor without assessment.
A new shaft or enclosure can be a substantial part of a retrofit. Its scope depends on the existing structure, the proposed location and the selected lift's requirements. Compare the building works for each actual model; a broad drive-type label cannot tell you whether a floor opening, pit or new support is required in your house.
The same lift can therefore require different building work in two homes. One may have compatible provision; another needs openings, supports and repairs through several rooms. Compare those identified tasks directly rather than assigning a standard shaft price to a drive system.
For the Infinity Type 1 layout, the 914 × 1219 mm cabin needs a finished runway of 1292 × 1429 mm. The Eclipse Type 1 panel-fold-door layout shows 50½ × 55 inches, about 1283 × 1397 mm, around the same nominal cabin. These are finished internal shaft dimensions, with walls and landing access additional. A different gate or entrance orientation can change them.
Infinity also needs a place for its hydraulic power unit; the standard arrangement uses a separate equipment room. A cabinet-only alternative appears in its planning guide subject to approval by the authority with jurisdiction. Eclipse removes the hydraulic tank and dedicated machine-room requirement, but keeps a remote controller and service access. Both still impose rail and pit loads on the house: neither becomes a freestanding domestic appliance because its machinery occupies less room.
Permits and the BCA Path for a Retrofit
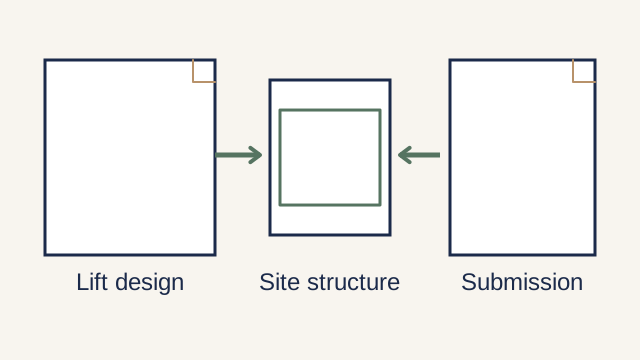
The fixed-installation process and any associated building submissions need to be coordinated with the lift design. Ask the project team to show those stages in the programme and identify who answers design queries. Approval and manufacturing assumptions should be explicit before you rely on a handover date.
A mismatch between the lift drawings and building proposal can require redesign. That may involve the opening size, equipment supports, door position or electrical provision. Resolve those matters with the responsible professionals before releasing an order, and establish how later changes would be managed and priced.
After handover, keep the required maintenance, testing and PTO arrangements current. Ask who will provide each service and which items are included in the ownership quotation. A model that fits physically still needs a practical support arrangement for the household.
How to Decide for a Retrofit Without Guessing
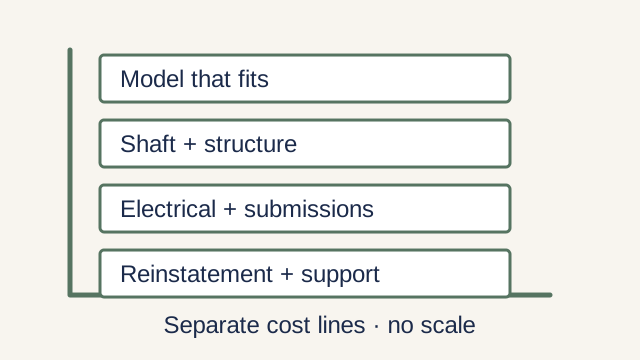
Compare only models that meet the user's needs and fit an assessed building proposal. Put pit depth, top clearance, enclosure dimensions, door openings, equipment location and supports side by side. If a hydraulic or traction model avoids a particular alteration, name that actual saving in work; do not extrapolate it to every product of the same type.
Compare complete quotations for the models that fit your home. Include the shaft or enclosure, structural work, electrical provision, submissions and reinstatement as well as the machinery. Drive type is one part of the comparison; a lower equipment price may come with a different building scope or service arrangement.
With restricted top clearance and suitable pump space, the standard Infinity deserves the first fit check. With sufficient overhead but no practical pump-room location, Eclipse may avoid a new equipment room. Price the confirmed difference in building work; equal pit depth alone gives neither model a cost advantage.
Bring the plans, proposed lift position and equipment drawings to a home lift discussion with DirectHome. These establish what needs to be assessed before a complete quotation can be compared. The final fit must be confirmed by the installer and responsible designer, including building work that may not be visible in photographs.
Frequently asked questions
| Decision | Key distinction |
|---|---|
| Standard Infinity / Eclipse pit | 203 mm used for both examples |
| Standard cabin overhead | 2337 mm / 2438 mm respectively |
| Equipment space | Hydraulic power unit / shaft drive and remote controller |
Common questions
Can a traction home lift be retrofitted into an existing Singapore landed home without altering the roof?
It can be possible when the selected model's required height fits below the existing structure. Check the actual installation drawing against finished floor levels, beams, roof and services. If alteration is required, include its structure, waterproofing and approval work before comparing the total with another lift model.
Why might a hydraulic lift be easier to retrofit than a traction lift in a finished house?
A particular hydraulic model may need building provisions that suit the house better than a particular traction model. That is not a universal drive-type advantage. Compare the actual pit, headroom, enclosure, equipment location and supports for equivalent user needs before deciding which retrofit is less disruptive. In the matched Infinity/Eclipse example, Infinity needs 2337 mm overhead against 2438 mm for Eclipse with the standard cabin, but both use a 203 mm pit. The hydraulic option also needs pump-unit space.
Does the choice between traction and hydraulic change the shaft construction cost in a retrofit?
The drive system can affect the space and building provisions required, but the actual model and existing house determine the work. Have the installer and structural designer compare the proposed layouts, including pit, headroom, supports and access. Price those differences directly instead of applying a standard shaft-cost allowance to both options.
How long does BCA approval take for a retrofit home lift, and what causes delays?
BCA gives 7 working days for a complete, error-free new or recommissioning PTO application after the required examination, inspection, testing and commissioning. That excludes earlier FI design approval, building submissions, manufacture and site work. Queries, changed drawings, incomplete certification and unfinished preparation can delay the dependent stages. Obtain separate dates for them before agreeing when the lift will be usable.
Home Lifts across Singapore
Need help with your project?
Tell us what you need on WhatsApp and send a few photos. We'll arrange a free site assessment, then give you a fixed-price quote within 3 to 5 working days.