On this page
View In PDFA wheelchair-accessible lift needs enough usable space for the person and their wheelchair to approach, enter and leave at every floor. Cabin dimensions alone do not establish that. Check door openings, turning space, controls and assistance needs together, using the actual wheelchair where possible, before selecting a model.
"Wheelchair-Friendly" Is Not a Specification
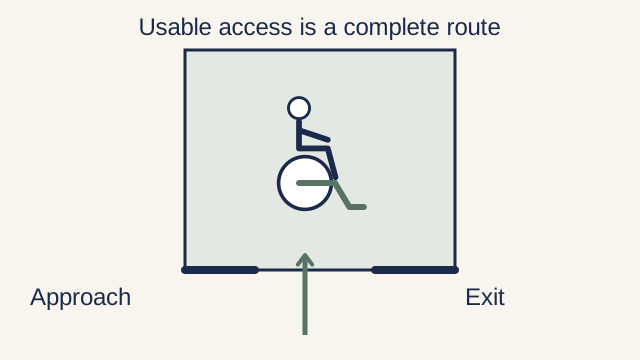
A wheelchair-accessible home lift must work for the person, their chair and the route at every landing. Start with usable cabin space, door clearance, total load and how the user will enter and leave. A brochure wheelchair symbol is a starting point; it cannot establish whether a particular powered chair, footrest arrangement or attendant will fit.
Reversing is a normal access arrangement for some users and lift layouts. The question is whether the person can perform it comfortably and safely, with the assistance they actually have. A straight-through configuration may remove that manoeuvre, while same-side doors may require sufficient visibility and clear space behind the chair.
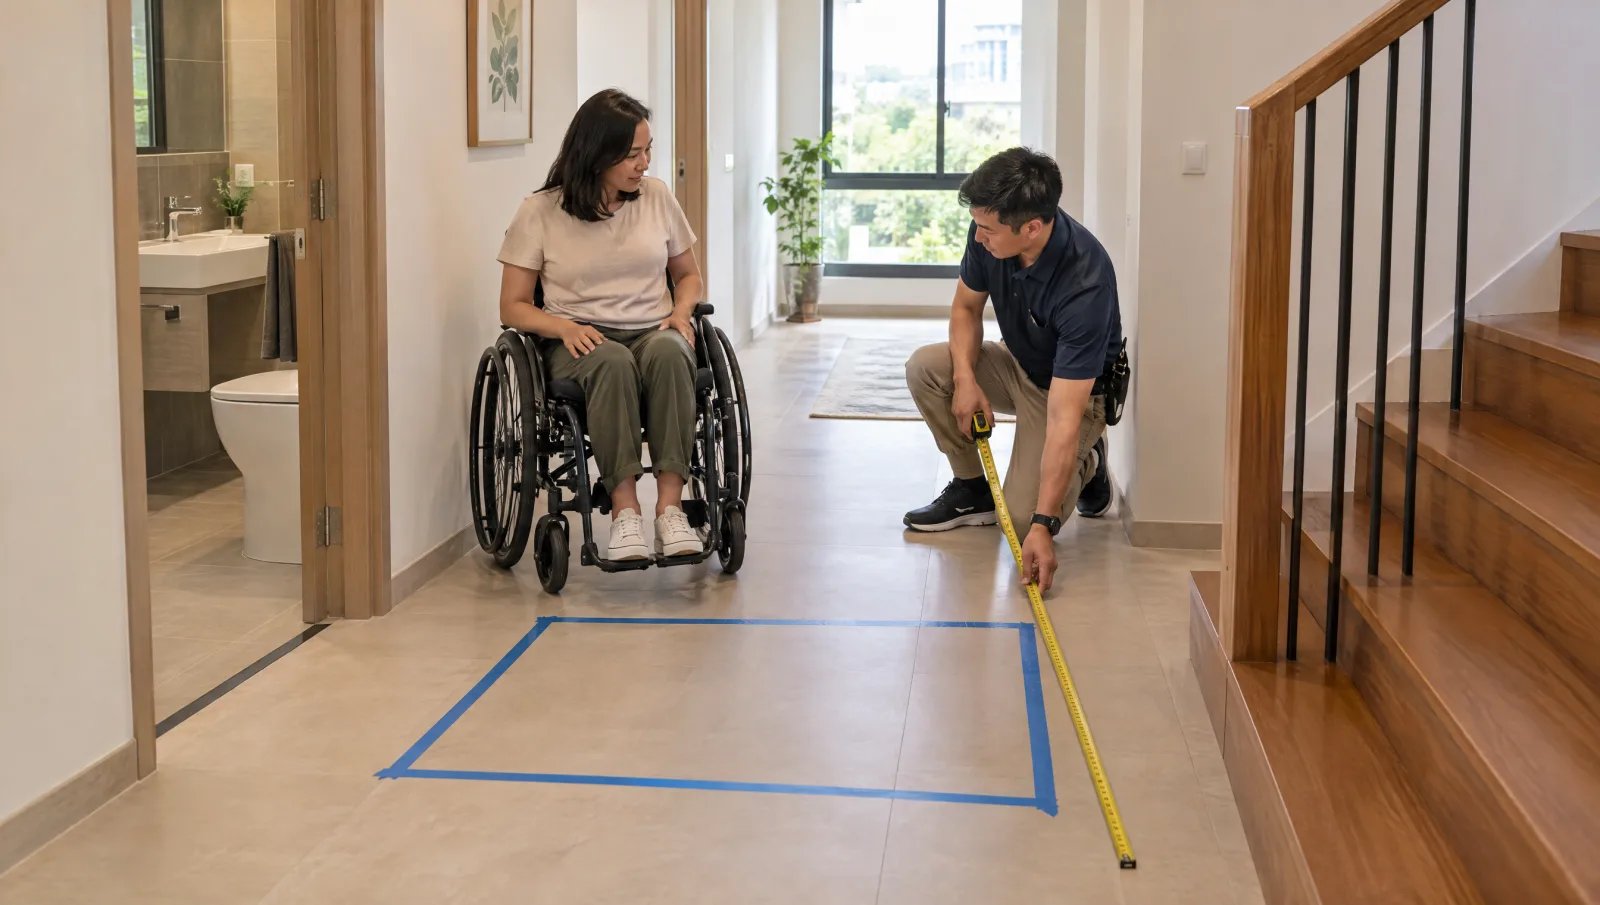
Measure the occupied chair, including feet, armrests, controls and any equipment carried with it. Then compare those dimensions with the clear space after handrails, doors and fittings are installed. This turns a vague accessibility claim into a layout that can be assessed before the shaft size is fixed.
Match the Cabin to the Occupied Wheelchair
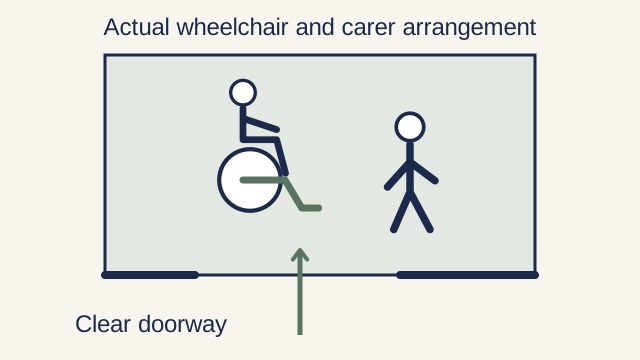
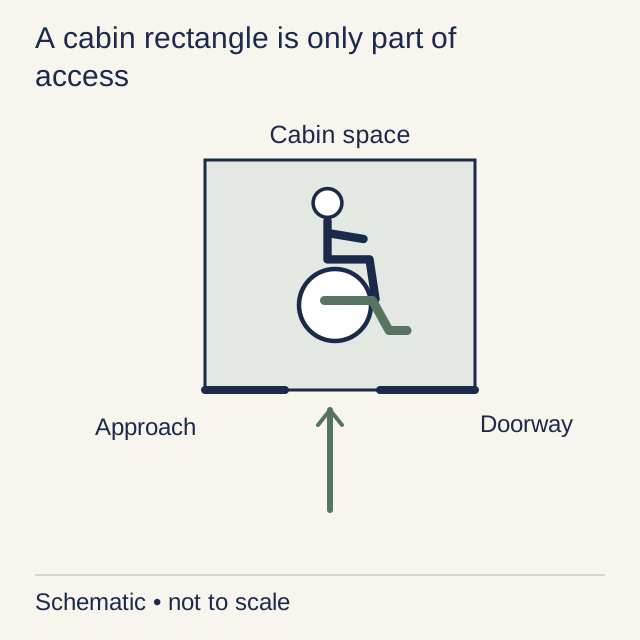
Cabin width and depth are different constraints. Width has to accommodate the chair and the space the user needs beside it; depth must accommodate the occupied chair, including projecting footrests. Turning requires additional space and depends on the chair's manoeuvring pattern. There is no single cabin dimension that guarantees all three.
Published platform sizes and outside dimensions show why cabin space cannot be inferred from shaft size. The enclosure and mechanism take their own room, and different door configurations change the usable route. Have the installer draw the actual wheelchair and attendant positions inside the selected model rather than relying on a universal shaft allowance.
A mock-up or product trial is particularly useful when the fit is close. Test entering, reaching the controls and leaving at the proposed door arrangement. The user's own chair is a better test than an empty floor rectangle or a demonstration with a different wheelchair. A technically possible manoeuvre may still be too tiring for daily use.
Door Width, Threshold, and the Turning Problem
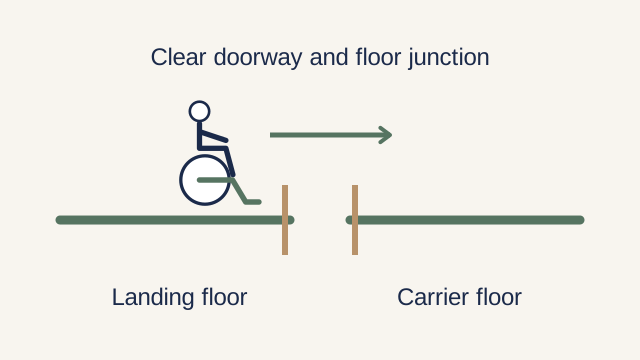
Cabin floor area is necessary but not sufficient. A wheelchair user also has to get through the door and across the threshold, and these are where otherwise-adequate lifts fall down. The clear door opening needs to be wide enough for the chair plus knuckle clearance. Aim to confirm the actual clear opening width in the quote, not the structural opening, because framing and door tracks eat into it. A door that measures generously on the drawing can leave a clear opening that scrapes the wheel hubs.
The threshold matters because small front castors and footplates can catch where the cabin and landing meet. Confirm the permitted levelling tolerance, sill gap and any ramp at each floor, then assess them with the actual chair. A flush-looking drawing does not show how the chair crosses the finished doorway.
Separate a turn on the landing from a turn inside the cabin. If the corridor approaches the lift from the side, the landing needs space to line the occupied chair up with the doorway; a larger cabin cannot fix a cramped approach outside it. With same-side doors, some users can enter facing forward and reverse out comfortably, with the visibility, clear landing space and assistance they actually have. Others may need room to turn inside, or may benefit from straight-through travel through opposite doors. Through doors can remove an internal turn or reversing manoeuvre, but only when both landings provide a usable route. Choose the arrangement with the user during the site assessment, before the shaft and doors are fixed.
Controls, Capacity, and Seated-Use Details
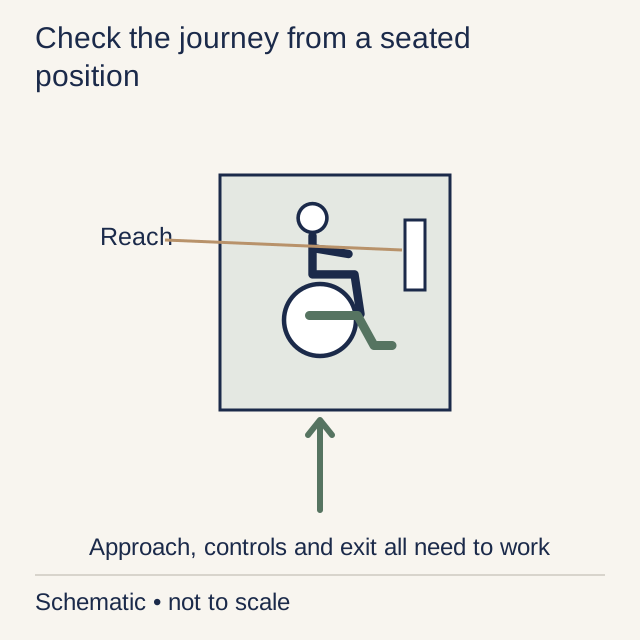
Controls and emergency communication need to be reachable from the user's normal position. A person who cannot release a wheelchair control easily may also find a hold-to-run lift control difficult. Discuss button operation, door timing and visibility with the user, not simply the installation height. A mirror can help some users see behind them but does not replace a workable landing layout.
Add the actual weights of the user, chair, attendant and carried equipment when checking rated load. Capacity and floor space are separate: a lift may have spare load capacity but no useful place for an attendant to stand. Powered wheelchairs vary substantially, so the brochure's number of passengers is not an adequate calculation.
Interior handrails, optional seats and control panels occupy space too. Confirm that they do not obstruct the chair or transfer movement. At handover, the user should be shown the normal controls and emergency communication arrangements; an accessibility feature that cannot be reached from the occupied chair has not solved the household's need.
Future-Proofing: Building For a Wheelchair You Do Not Yet Need
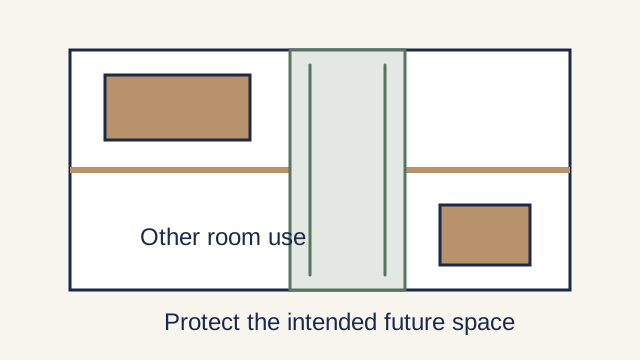
If future wheelchair use is plausible, compare suitable layouts while the enclosure and floor openings can still change. Enlarging an installed lift later may require different equipment and building work; it is not an ordinary cabin-finish upgrade. The extra space reserved now should be weighed against the rooms and circulation it occupies.
Future provision is most useful when documented. Record the intended internal space, door positions, load assumptions and approach routes, so later design changes do not consume them. Keep realistic alternatives in view too: an accessible bedroom and bathroom on one floor may remain important during servicing or a breakdown.
Wheelchair access does not establish stretcher access. A stretcher has its own length, manoeuvring and staffing requirements, and a passenger lift is not automatically part of an emergency evacuation plan. If that need matters, discuss it separately with the relevant professionals rather than assuming a larger wheelchair cabin covers it.
Grants, Permits, and What to Confirm Before Signing
Keep grant eligibility separate from equipment selection. HDB EASE lists specific accessibility improvements, including a wheelchair lifter for eligible multi-step entrances; this is not general funding for an inter-floor passenger lift. EASE (Private) also exists for eligible private-property households. Confirm the exact item, property and application route before including any subsidy in the budget.
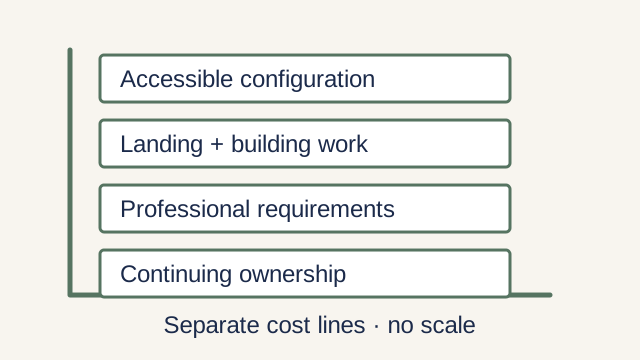
For a wheelchair-accessible home lift, have the designer confirm both the accessibility layout and the approvals required for the selected installation. Cabin and door dimensions, landing space and any structural alterations need to work together. Request separate quotation lines for the lift, building works and professional submissions, rather than treating a standard cabin price as the cost of an accessible retrofit.
Before signing, bring the occupied wheelchair dimensions, total travel load, floor plans and proposed lift quotation to the discussion. The installer and accessibility assessment need to resolve the complete route, including controls and the landing outside each door. DirectHome's home lift service can be the starting point for discussing the building project; a photo alone cannot certify wheelchair fit.
Frequently asked questions
| Decision | Key distinction |
|---|---|
| Approach | Enough landing space to line up with the doorway |
| Enter and leave | Assessed reversing, internal turning or through travel |
| Daily use | Reachable controls and space for the actual attendant |
What internal cabin size does a home lift need to fit a wheelchair facing forward?
Use the actual occupied wheelchair dimensions and proposed door arrangement. Forward entry does not necessarily mean forward exit: same-side doors may involve reversing, while opposite doors may allow straight-through travel. Cabin size, controls, attendant space and the landing route must be assessed together. No single dimension guarantees every wheelchair will fit.
Can a wheelchair user use a vacuum tube lift?
Some vacuum models are designed for wheelchair access, while smaller ones are not. A wheelchair-capable model still needs checking against the actual chair, total load and doorway arrangement. Try the user's chair where possible. Rejecting or accepting the whole drive category would miss those model differences.
Does the threshold and door width really matter as much as cabin size?
Yes. The chair must clear the door, cross the sill and manoeuvre on the landing, as well as fit inside. Check the actual clear opening and how the castors and footrests pass the threshold. A straight-through layout can help, but both landings still need usable space.
Should I install a wheelchair-sized cabin now if no one in the household uses a wheelchair yet?
Compare that option during design if future wheelchair access is a realistic household need. The additional space and equipment cost are project-specific, but later enlargement may involve building alterations. Document the intended chair, door layout and approach space instead of reserving an unexplained 'lift-ready' corner.
Do Singapore grants like EASE help pay for a wheelchair-accessible home lift?
EASE supports listed improvements under specific eligibility rules; it is not a general home-lift allowance. HDB's entrance wheelchair-lifter provision should not be confused with an inter-floor passenger lift. Check the exact proposed item through HDB or EASE (Private) before relying on funding.
Home Lifts across Singapore
Need help with your project?
Message us on WhatsApp and we typically reply within 2 hours, then arrange a free site assessment and a no-obligation quote.