On this page
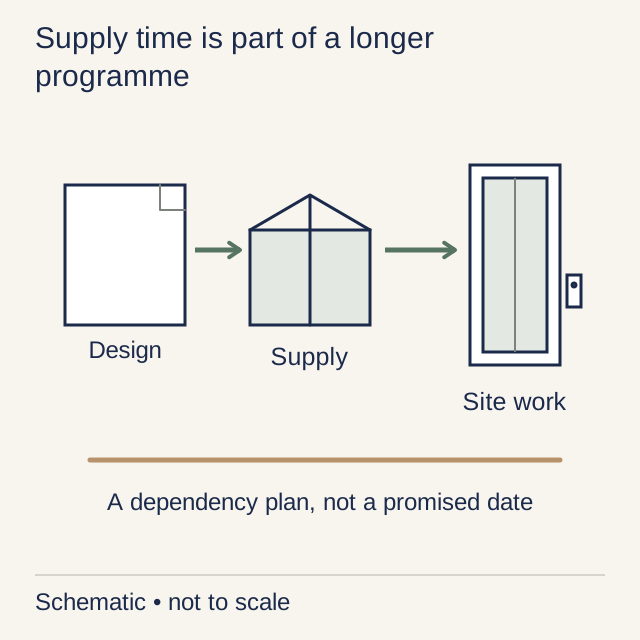
View In PDFFor a modular home-lift system offered in Singapore, allow 4–8 weeks for production, followed by shipping and normally 2–4 days for installation. Those timings apply to the linked system, and fitting is only part of the wait. Your first-use date also depends on design, building preparation, testing and the Singapore permit process. The schedule needs to include all of them before your household relies on the lift being ready.
The Honest Calendar: It Is Longer Than the Brochure Says
| Stage | Stated duration or condition | What it does not include |
|---|---|---|
| Production | Normally 4–8 weeks | Not the time spent on enquiry, survey and unresolved design. |
| Shipping | Depends on location and configuration | No fixed Singapore shipping duration stated. |
| Equipment installation | Normally 2–4 days | Not a universal allowance for structural building works. |
| Lawful first use | After the applicable testing and PTO process | No guaranteed Singapore permit turnaround stated. |
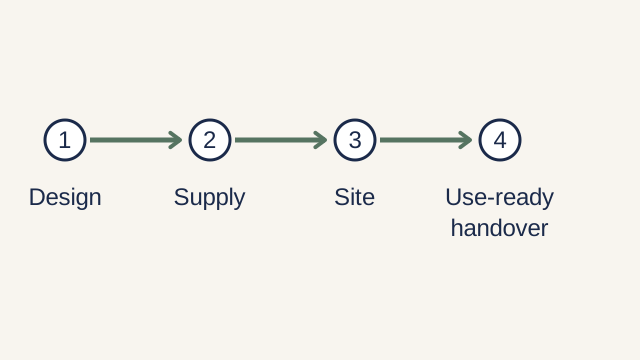
This is the difference between a factory clock, a site-work clock and a usable-lift date. The first two can overlap after the design is settled: the house may be prepared while the equipment is being made. Installation can start only when both the equipment and the site are ready. Required examination, testing and permission to operate follow their own dependencies.
A home lift's fitting time is only one part of the wait. The date you can use it also depends on design, equipment availability, building preparation and the required examination, testing and permit process. A short installation claim does not answer how long your complete project will take.
The full programme includes design, any required approvals, manufacturing or stock allocation, building preparation, installation and commissioning. Ask for those stages on one schedule, with the assumptions beside them. An in-stock lift with a prepared shaft has a different critical path from a custom unit that needs structural alterations in an occupied home.
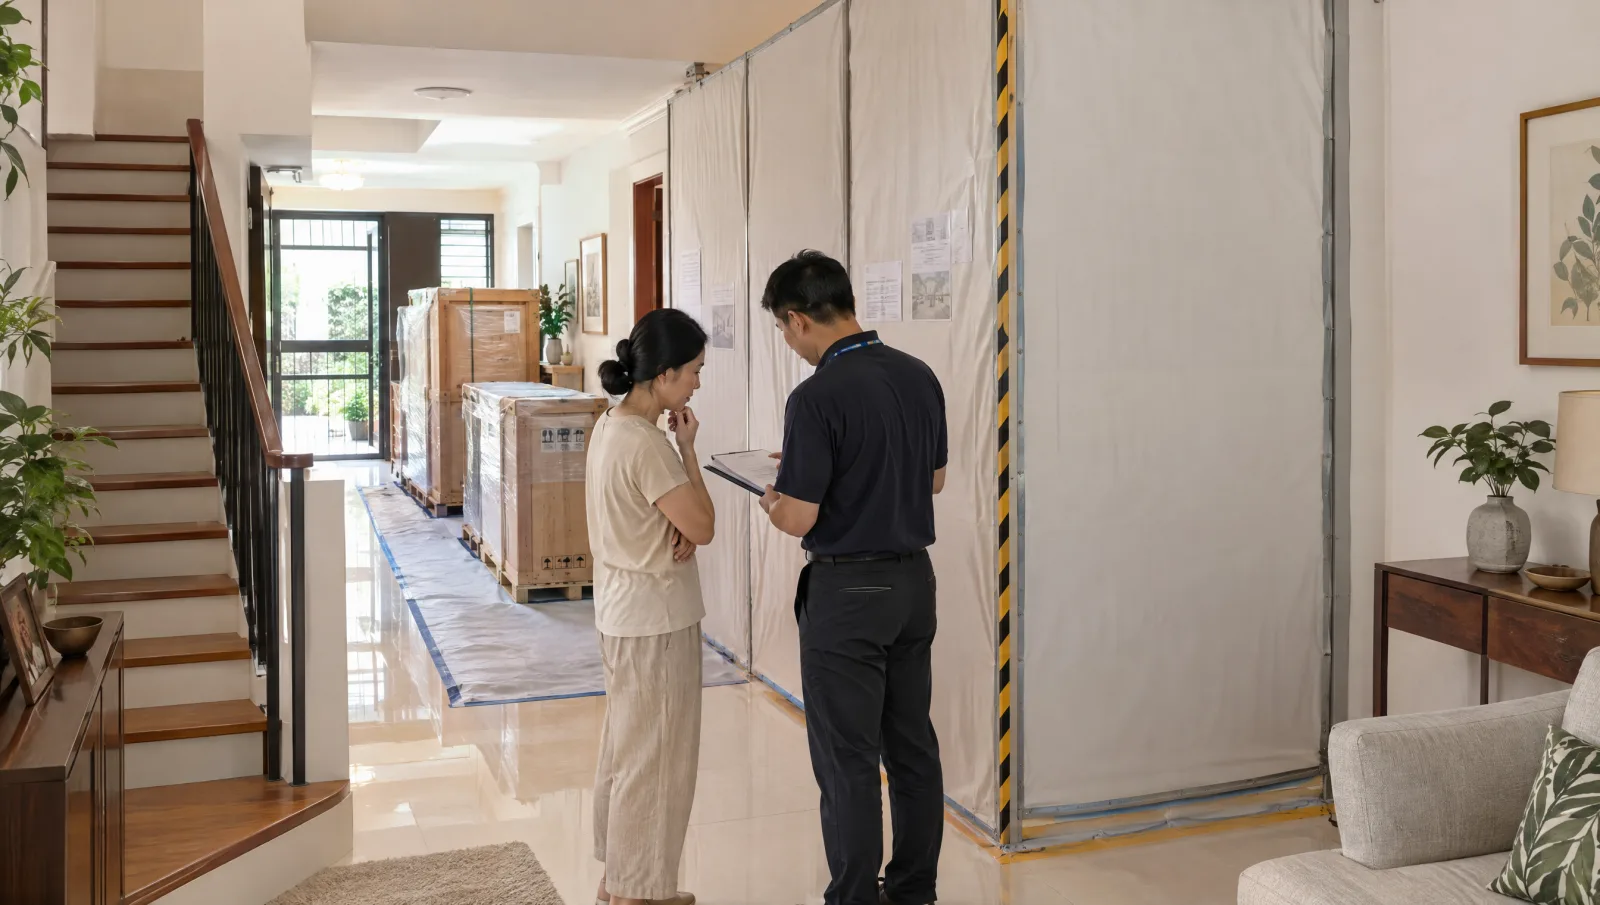
If you need access by a particular date, start with that date and the condition of the house. A prepared shaft and an available model create a different programme from a retrofit through occupied rooms. This guide explains the dependencies so you can distinguish a delivery estimate from a usable-lift handover date.
Walking the Timeline, Phase by Phase
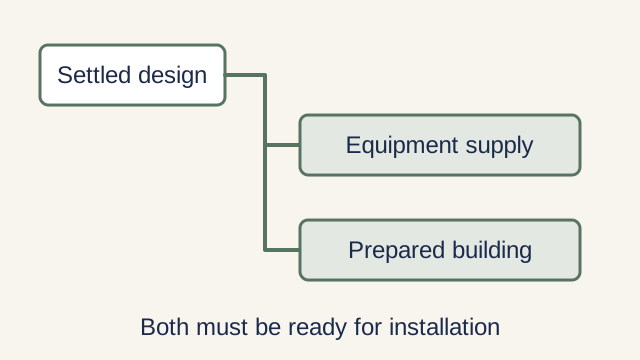
To see how overlap changes a programme, take a hypothetical six-week production period, two weeks for transport and delivery, and five weeks of site preparation starting when the factory order is released. Equipment arrives at the end of week eight; the site has already been ready for three weeks. If fitting takes three working days, mechanical installation ends around week eight plus those three days. Testing, any remedial work and the required PTO process still remain.
| Assumed milestone | When it finishes | Consequence |
|---|---|---|
| Production: 6 weeks | End of week 6 | Shipping can then proceed. |
| Transport/delivery: 2 more weeks | End of week 8 | Equipment is available on site. |
| Building preparation: 5 weeks in parallel | End of week 5 | Does not add another five weeks after delivery. |
| Installation: 3 working days | After week 8 plus 3 working days | Fitted equipment still needs the required completion process. |
| Testing, rectification and PTO | Project-specific date | First-use date remains unconfirmed until this stage is resolved. |
The six-week production and three-day fitting inputs sit within the equipment example above. Two weeks of transport and five weeks of building work are purely assumed to explain scheduling; they are not shipping or construction estimates for Singapore. If site preparation instead ends in week ten, fitting must wait until week ten even though the equipment arrived in week eight.
Survey and design establish the route through the house, floor levels, supports and required clearances. The lift model and building drawings need to agree before either is treated as final. A later change in door position or enclosure size can affect both manufacture and the work already planned on site.
Manufacturing and submissions may overlap, but only where the design is sufficiently settled. Ask which dimensions must be approved before the factory order is released and who bears the cost if they change. The programme should also identify the time allowed for reviewing drawings and answering authority queries; a delivery date alone does not cover those stages.
Building preparation may include floor openings, supports, an enclosure, pit work and electrical provision. An existing void can reduce that scope, but it still needs checking against the selected model. Show when the site will be ready for installation and who signs off that readiness; a delivered lift cannot resolve an unfinished or incorrectly sized opening.
Installation is followed by examination, testing and the steps needed to obtain the Permit to Operate. Ask for a handover date that includes this work. The last day of mechanical installation is not necessarily the day your household can start using the lift.
The Four Things That Actually Stretch Your Lead Time
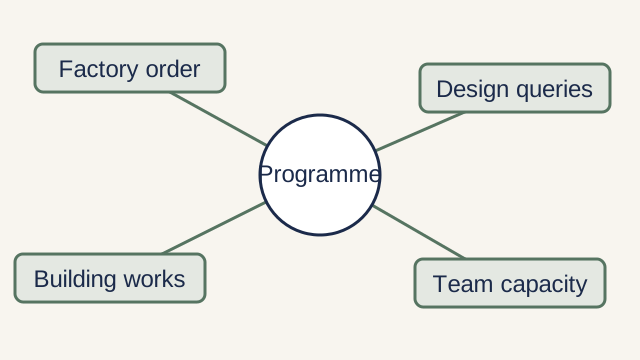
The first and most underestimated lever is build-to-order manufacturing. Several of the brands you will be quoted on assemble units to your specification rather than holding finished stock. A made-to-order unit built overseas can carry a manufacturing-and-shipping lead time that rivals the entire on-site programme, and that clock often starts only once your deposit and final cabin spec are confirmed, not when you first enquire.
Submission readiness is another part of the critical path. The lift drawings and building design must agree on dimensions and the work required. Ask the project team to identify outstanding design decisions before submission, and to explain how revisions would affect manufacturing and site preparation.
Structural work is another source of variation. Access, protection of occupied rooms and any unexpected findings can alter the method and sequence. The installer needs completed, accepted building provisions before the corresponding equipment can be fitted. Include those prerequisites explicitly instead of treating the builder's work as a small allowance beside the lift order.
Finally, the installation team, testing arrangements and handover work need available dates. A factory delivery date does not reserve those people. Confirm when bookings can be made, what must be complete first and how a change in one stage affects the rest of the schedule.
How Brand Choice Moves the Clock
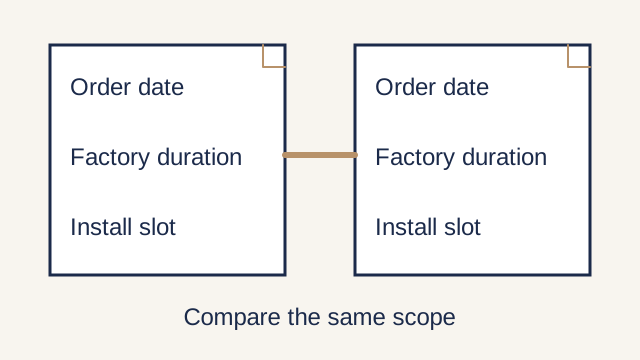
Compare the proposed model's current availability rather than assuming a brand is always fast or slow. Some configurations are supplied from stock; others are built after dimensions and finishes are confirmed. A stock unit is useful only if it suits the house and the intended users.
The building system also affects the site programme. An integrated enclosure may reduce some construction, while floor openings, supports, services and finishing can remain substantial. The installer and builder should identify what the selected design avoids and what it still needs.
Ask for the estimated dispatch date, delivery arrangements and installation availability as separate entries. State the starting condition for each estimate, such as accepted drawings or a released factory order. This makes two proposals comparable even when they package their stages differently.
Planning Backwards From Your Target Date
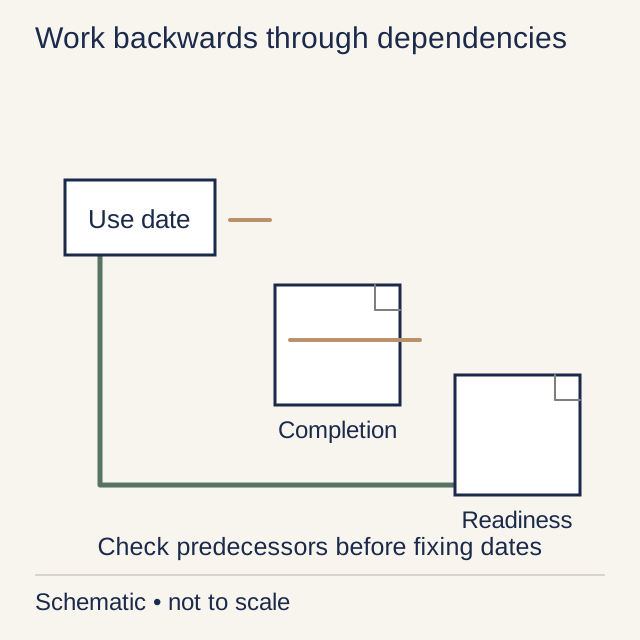
If someone needs the lift eight weeks from now, the worked programme is already too tight: equipment only arrives at the end of week eight, before fitting and lawful handover. It would also be wrong to promise a ten-week first-use date just by adding a guessed approval allowance. Ask the appointed team to date the unresolved stages before the household relies on the lift for access to an upstairs bedroom or bathroom.
If the lift is needed for a particular move-in or discharge date, tell the project team at the start. Work backwards from a confirmed handover programme and identify the stages that could move it. Arrange a suitable temporary access plan if needed, rather than making the household depend on an unconfirmed installation date.
An interim stairlift is worth considering only if the user can transfer safely and the staircase suits the equipment. It has its own supply and installation programme and BCA operating requirements. For an urgent discharge or move, discuss temporary living arrangements with the care team rather than assuming another lift can be installed immediately.
Resolve decisions that are genuinely within the household's control: which floors to serve, door positions, finishes and when rooms can be made available. Ask the project team to flag the last responsible date for each choice. Good preparation reduces avoidable changes, but cannot guarantee an authority decision or factory slot.
Where DirectHome Fits, and When You Do Not Need Us
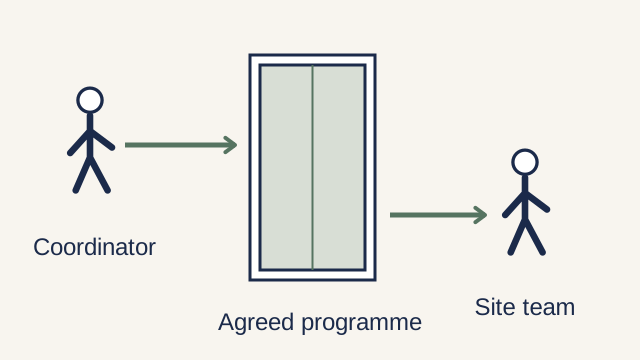
For a home lift discussion with DirectHome, bring the target date, plans, photographs and any equipment quotation. State whether the house is occupied and which rooms must remain accessible. These facts make it possible to discuss the building work and schedule assumptions together.
The proposal should identify responsibility for the equipment, building works, professional submissions and handover. If you manage separate contractors yourself, make sure their programmes agree at the points where one needs the other's work complete. A single contact is useful only when that coordinating scope is actually included.
Before relying on a completion date, obtain the written programme from the appointed team and keep an alternative access arrangement for the user. The household should know both what is scheduled and what would happen if a delivery, site finding or approval changes it.
Frequently asked questions
If I sign today, what is the soonest I could realistically be riding my home lift?
One Singapore modular lift system states 4–8 weeks of production and 2–4 days of installation, with shipping variable. That is not a shortest enquiry-to-use promise. Add the actual design, site readiness, examination/testing and PTO dependencies before treating a date as the household’s first-use date.
Why do two identical home lifts in the same neighbourhood finish weeks apart?
The surrounding work may be different even when the equipment is identical. One house may have usable lift provision; another needs structural alterations or different access arrangements. Design changes, supply availability and required testing also affect completion. Compare the actual programmes rather than applying a fixed BCA rework delay.
Does choosing a particular home lift brand change how long the project takes?
The selected model, stock position and manufacturing arrangements can affect the wait. Obtain current dates for the proposed configuration, then add building preparation, installation and handover requirements. Neither a brand's reputation nor the installer's size establishes its present availability.
I have a hard deadline and a home lift will not be ready in time. What are my options?
Discuss temporary access needs with the household and the project team. A stairlift may be an option only if it suits the user’s transfer ability, the staircase and the applicable installation requirements. Do not assume it is an immediate substitute for wheelchair access or that it is exempt from approvals.
Which phase of the home lift timeline is most within my control?
Providing complete site information and resolving the design early can reduce avoidable revisions. Ask which decisions are still outstanding and who is responsible for each. Manufacturing slots, site works and the required testing also affect the programme, so track them alongside the submissions.
Home Lifts across Singapore
Need help with your project?
Tell us what you need on WhatsApp and send a few photos. We'll arrange a free site assessment, then give you a fixed-price quote within 3 to 5 working days.