On this page
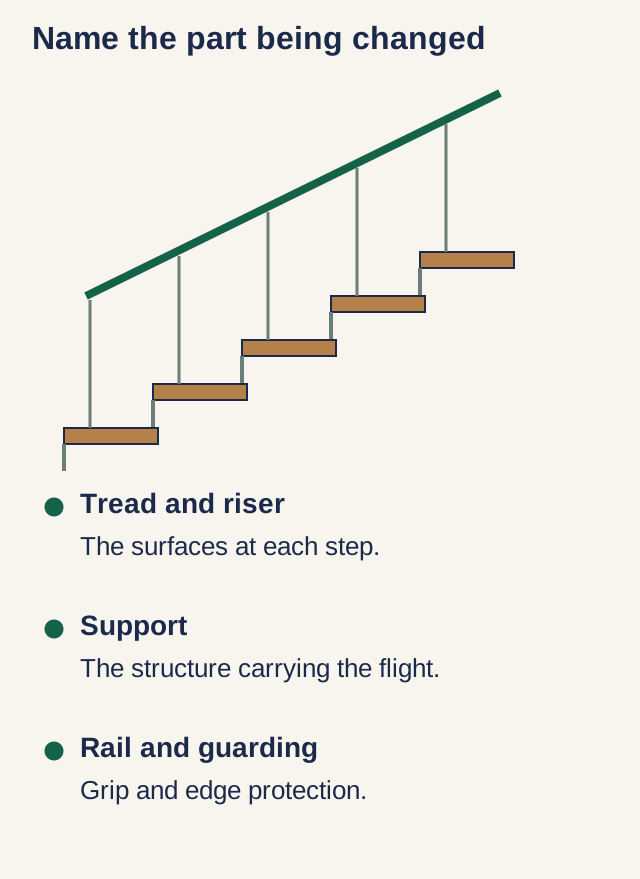
View In PDFStart a staircase renovation by deciding what needs to improve: the appearance, comfort, layout or condition of the stairs. That determines whether new finishes are enough or whether more substantial work is needed. Materials and design choices are easier to compare once the scope includes the landings, railings and route through the house.
Why Renovate Your Staircase?
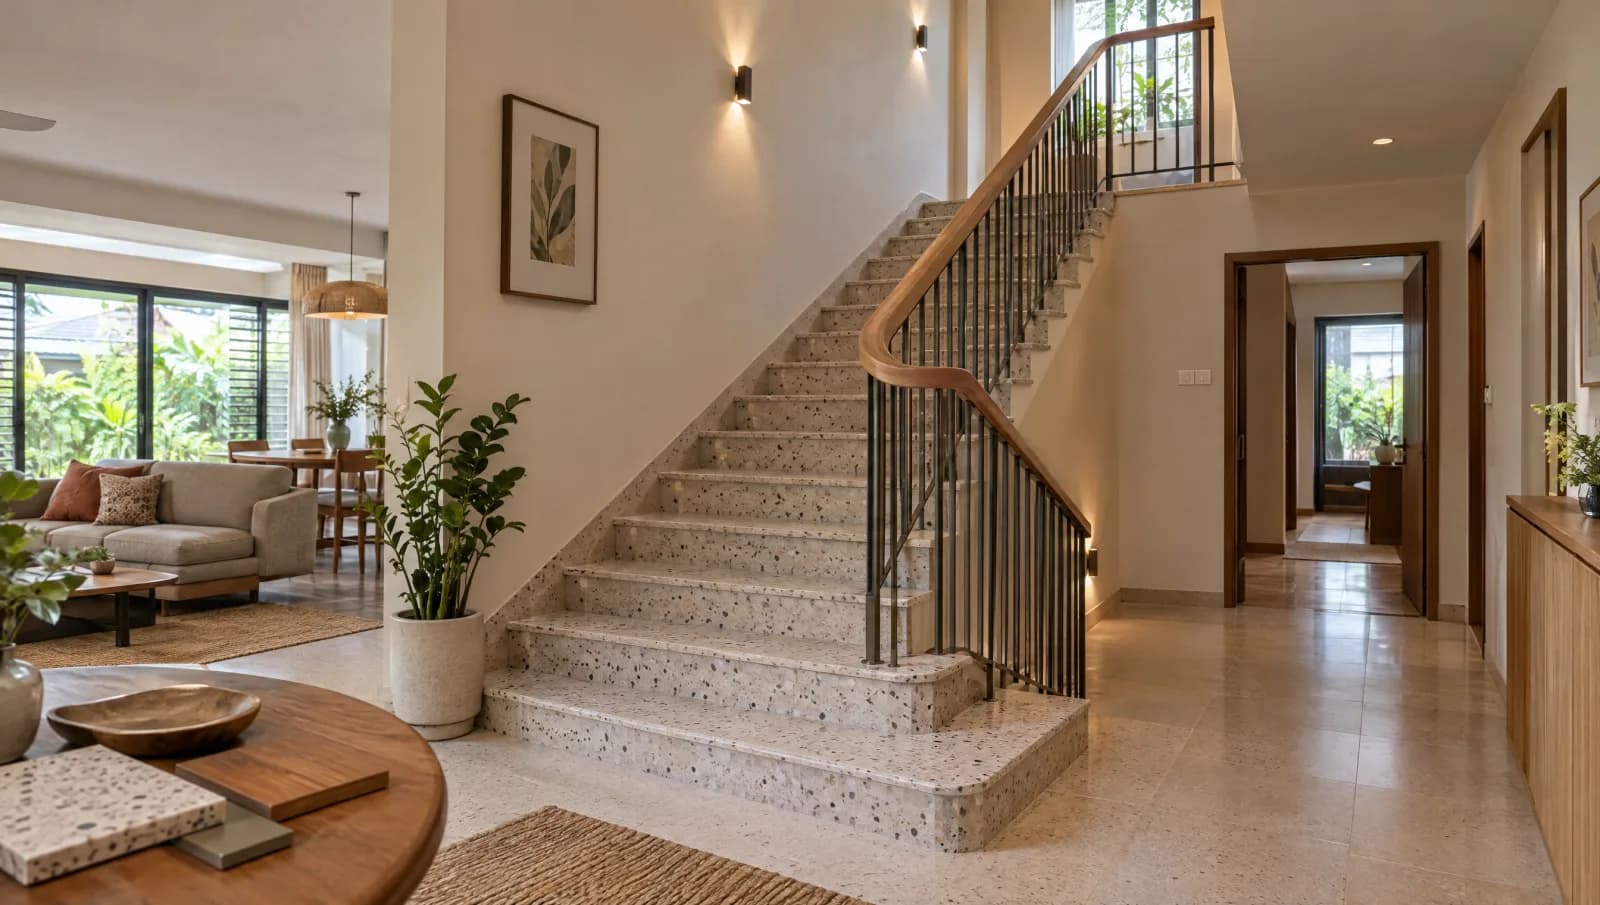
Your staircase is one of the most visually prominent features in a landed home. You see it every time you enter. Yet many homeowners overlook it during renovations, living with dated tile treads, worn carpeting, or generic aluminium railings that drag down the entire interior.
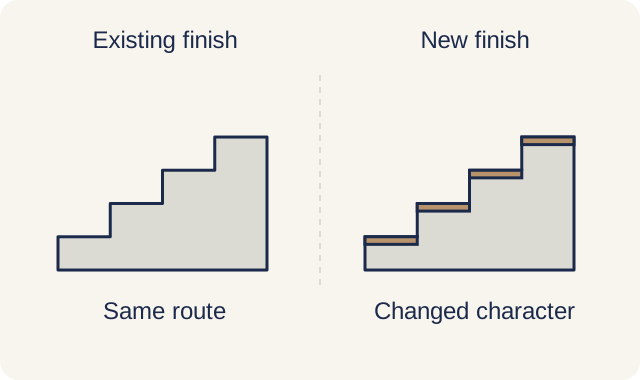
Changing treads and balustrades can alter how light moves through the stairwell and how the staircase feels underfoot. Open risers and transparent barriers also bring safety and design requirements. Establish what the existing structure and household need before selecting a visual style.
Popular Materials and Styles
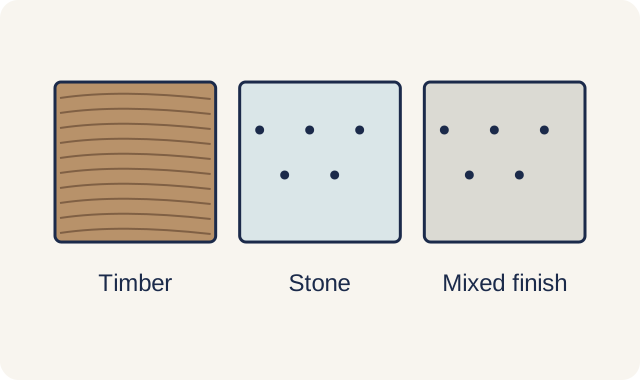
Timber treads can add warmth and can be specified in different species and finishes. Compare the actual product, construction and moisture requirements, together with the nosing and slip performance. A species name alone does not establish a suitable stair finish.
Stone can give the stairs a continuous mineral appearance, but marble needs care that avoids acid etching; sealing improves stain resistance without making it stainproof. Terrazzo gives a speckled aggregate pattern, with colour and chip size selected as part of the finish. For precast terrazzo treads, agree the fabricated shape, compatible bedding and nosing together. Both options need their weight, edge details and actual surface grip checked for the existing stair.
Timber, steel and glass can be combined, but each interface needs design. Include the supporting structure, barrier system, handrail and adjacent finishes in the quote. A photograph of an open staircase is not a buildable specification.
Choose timber when you want grain and warmth underfoot and are prepared to look after its finish. Choose stone for its natural pattern, or terrazzo when you want a controlled aggregate-and-colour composition, provided the proposed support and surface suit the household. A sample should help you compare cleaning and step visibility as well as appearance.
Structural Considerations
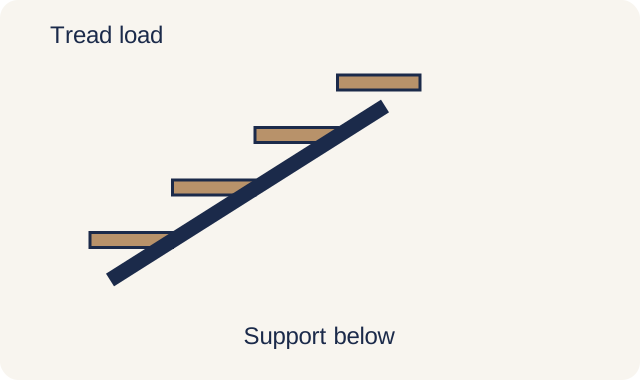
Before choosing materials, have a structural assessment done. Your existing staircase structure (concrete, steel, or timber) determines what's feasible. Adding heavy stone to a timber-framed staircase, for example, may require structural reinforcement.
If you're changing the railing design, particularly removing a solid wall balustrade and replacing it with glass or metal balusters, a structural engineer should verify that the landing and staircase structure can handle the load redistribution.
Budget for a New Finish or a New Staircase
| Scope | Indicative Singapore guide figures | Confirm before budgeting |
|---|---|---|
| Refinish timber treads or retile | S$3,000–S$6,000 | Step count, preparation, landings and finish |
| Replace the entire staircase | S$15,000–S$35,000 | Support, treads, guarding and affected building work |
S$3,000–S$6,000 for refinishing timber treads or retiling, versus S$15,000–S$35,000 for replacing the staircase, gives you a starting distinction between renewing the surface and rebuilding the flight. These indicative 2026 guide figures do not specify step count, railings or tax. They should help set the scope of the first discussion; the actual drawings and itemised quotation set the budget.
Do not put a new stone overlay into the refinishing allowance automatically. Bespoke tread fabrication, supporting work and new barriers may change the job substantially. Keep engineering, removal, access protection, lighting and making good visible so a lower staircase package does not hide work elsewhere in the house.
Safety Requirements
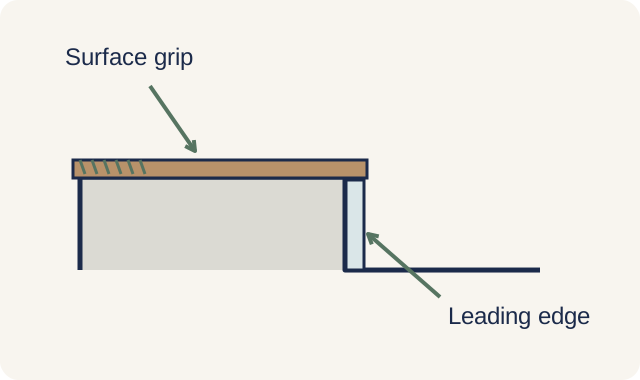
The applicable requirements for stairs, handrails and protective barriers depend on the design and location. Have the responsible designer check dimensions, openings, height, strength and fixing details against the relevant requirements. Handrail height and barrier height are not interchangeable.
Assess the actual tread finish for slip resistance, including the nosing and lighting. A timber species or stone name alone cannot guarantee grip. Avoid changes that create uneven rises, loose strips or abrupt transitions at the landings.
The Renovation Process
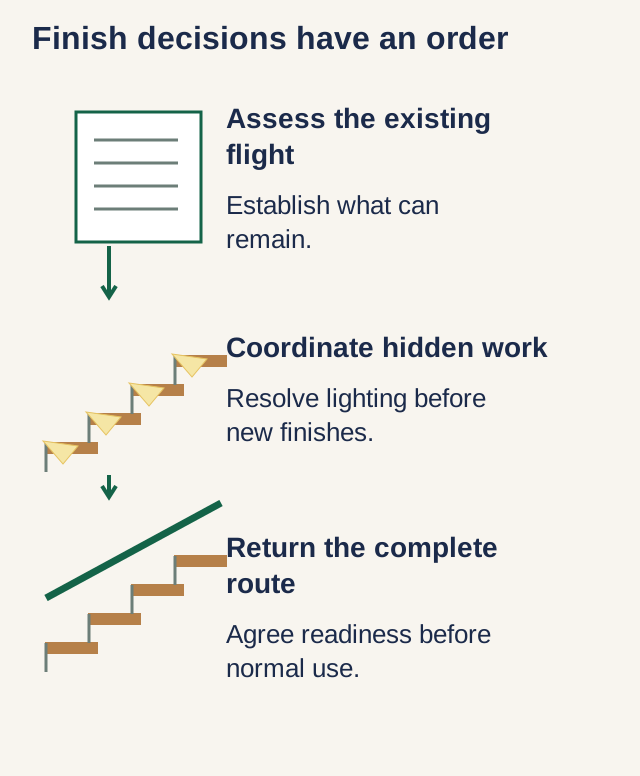
The programme depends on removal, structural work, fabrication, fixing and curing. Ask for those stages and readiness conditions in the contractor's plan. A finish-only overlay and a structural rebuild have different disruption and approval requirements.
If this is the only stair, agree a safe household access plan before work begins. Continuous use may not be possible during demolition or while barriers and finishes are incomplete. Do not rely on stepping over unfinished work to maintain access.
Coordinate the balustrade, lighting and adjoining floors in the scope so their connections are designed before installation. Identify who is responsible for protection, dust control and making good.
Send DirectHome photographs, available plans and the changes you want to discuss a staircase assessment. Confirm its scope, availability and any charges before booking.
Staircase Renovation across Singapore
Need help with your project?
Message us on WhatsApp and we typically reply within 2 hours, then arrange a free site assessment and a no-obligation quote.