On this page
View In PDFPlanning a home pool involves the proposed structure, its location and the building and services work around it. Confirm the approvals and professional responsibilities before excavation, while changes can still be made to the design. Equipment supply and a pool drawing alone do not settle the requirements for the complete project.
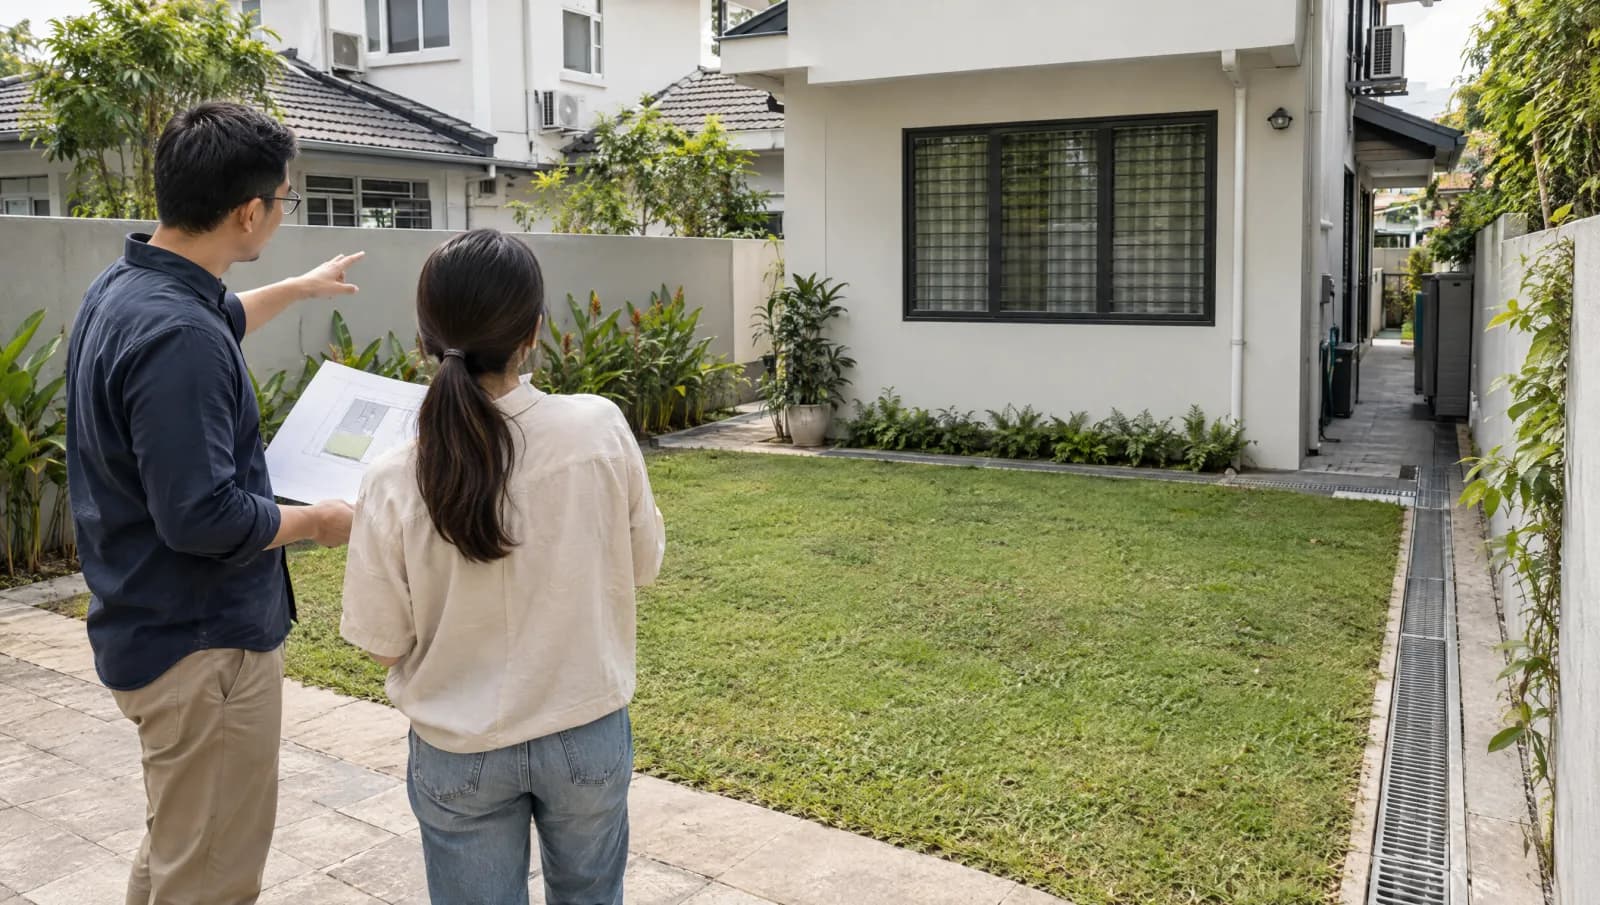
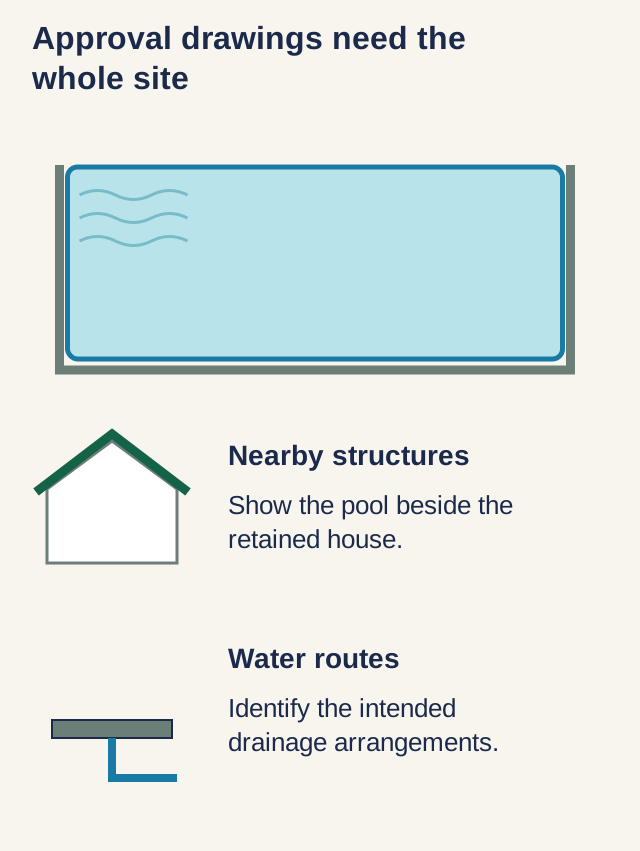
Establish the Approval Route for the Proposed Pool
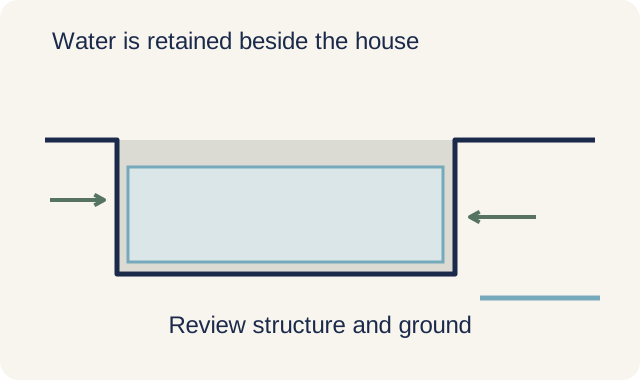
A fixed pool can involve structural, building, planning and drainage requirements. Have a Qualified Person assess the proposed installation and any applicable exemption before work begins. Neither a shallow depth nor a portable-product description settles every question about the associated works.
Building-plan approval goes through a Qualified Person, while the structural submission is made by a civil or structural Professional Engineer. Where a structural permit is required, plan approval and the permit are separate decisions: the developer, QP and builder apply for the permit together before that work starts.
For an existing landed-home pool, changing its shape without enlarging it or reducing its setbacks can be exempt from URA planning permission. That narrow planning exemption does not exempt a new pool, structural alterations or drainage work from their own requirements. Tell the QP whether the proposal is a new installation, a shape change or repairs within an existing approved layout.
Excavation and retained water can affect the house, neighbouring structures and drainage. Give the professionals a complete scope including equipment housing, retaining work and surrounding alterations. An equipment brochure cannot resolve those site-specific responsibilities.
Who Submits the Plans
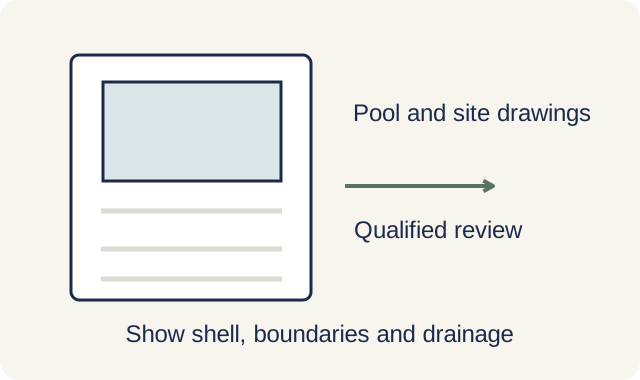
The responsible Qualified Person prepares and submits the plans required for the project, with the appropriate professional appointed for structural work. Confirm the actual appointments and coordination role in the contract. Do not assume a builder has an in-house team or that one appointment covers every discipline.
The submission usually covers structural details of the pool shell, retaining walls if any, drainage routing, and the equipment shed if it requires foundations. Setback distances from your boundary and from your house structure are checked against the prevailing rules and any specific conditions of your plot.
Typical Approval Timeline
| BCA process | Published processing standard | Boundary |
|---|---|---|
| Structural plans without accredited-checker certification | 7 working days | Complete documents and compliant submission |
| Structural plans with accredited-checker certification | 10 days first submission; 14 working days subsequently | The published first-submission wording says days |
| CORENET X Construction Gateway | 20 working days | Joint cross-agency review |
| Permit to carry out structural works | 7 working days | Complete application; may be submitted with plans |
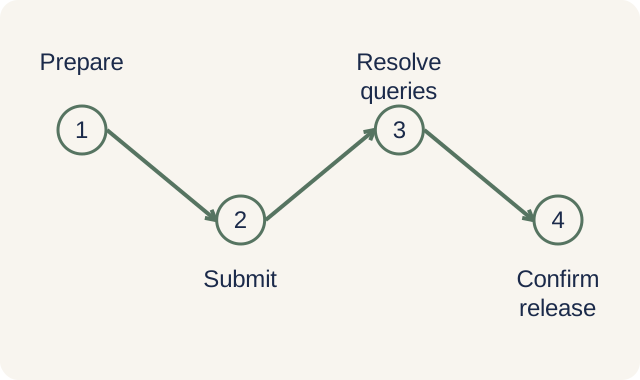
These BCA processing periods begin with the appropriate complete submission. Surveys, design, applicable planning permission and answers to authority queries sit outside that simple clock. More extensive evaluation can take longer. The QP should identify the project’s submission route; do not add every row together, because they describe alternatives and the permit application can run alongside plan review.
Ask for a programme separating investigations, design, submissions, authority queries, construction and commissioning. Each stage has different dependencies, and queries or site discoveries can change the sequence. Use the project's actual programme when planning access and disruption.
Have the responsible professionals identify which permissions and permits must be in place before each phase starts. Do not authorise excavation on a sales assurance that approval will follow. Keep copies of the decisions applicable to the agreed work.
NEA Water Quality Considerations
A swimming pool at residential premises does not require an NEA aquatic-facility licence-on-aquatic-facilitiesff505dad-a383-4085-933c-f4208b24215e.pdf). This is separate from the building, structural and drainage approvals discussed above. Residential status also does not remove the need for a safe water-care and equipment routine. If the premises will have a different use, confirm the licensing position before operation.
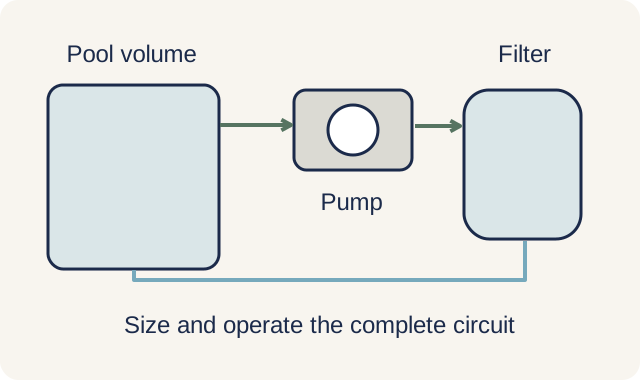
The designer should size circulation, filtration and treatment for the actual pool and connected equipment. Ask for the operating schedule and water-testing arrangements. A generic turnover interval cannot establish whether the whole system is adequate.
Drainage and Neighbour Considerations
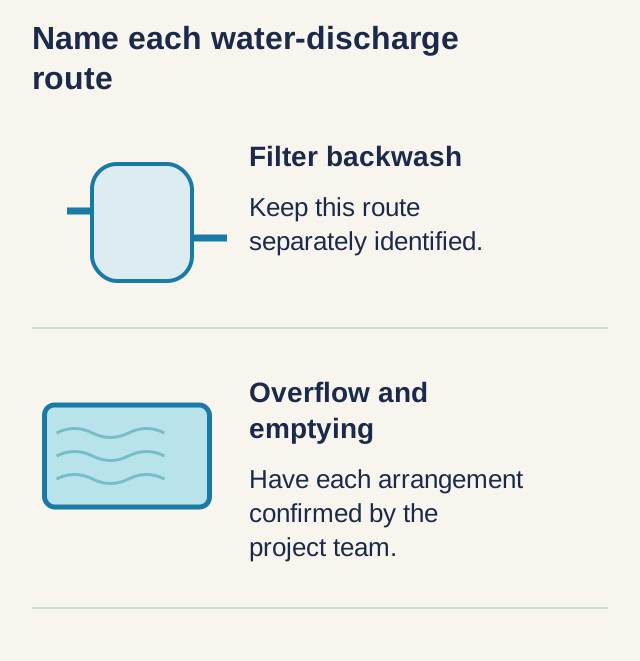
Keep filter backwash distinct from rainwater drainage. Section 4.6.4(a) of PUB's March 2025 Code of Practice on Sewerage and Sanitary Works requires swimming pool filter backwash to discharge to the sewerage system via a floor trap. Ask the Qualified Person to show this connection on the plans and separately confirm the arrangements for overflow and emptying the pool; do not assume these can all connect to a stormwater drain.
For pools near a shared boundary wall, structural impact on the neighbouring plot may need to be assessed. This is not usually a blocker, but it is a step that adds time. Communicating with your neighbours before excavation begins is good practice, and in some cases it is required.
Discharge routes matter because different flows contain different material. Filter backwash carries material removed during cleaning, while rain reaching the surrounding deck has a different source. The drainage drawing should identify each flow and its appropriate destination instead of using one unlabeled line marked 'pool drain'. This also helps a future service technician understand what the installation was designed to handle without improvising a connection.
How DirectHome Handles This for You
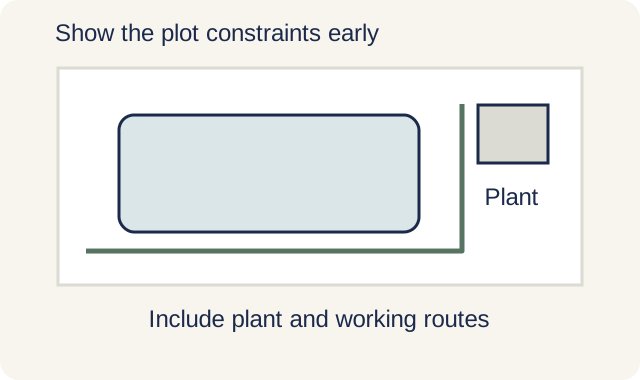
When discussing the pool with DirectHome, provide plans and known constraints such as sloping ground, nearby drains and restricted access. These help define the work needing assessment before the design or quotation is fixed.
Confirm the appointed professionals, submissions, inspections and completion records in the contract. Identify who coordinates queries and changes. Do not assume those services are bundled into a pool price unless the written scope says so.
Frequently asked questions
Do I need BCA approval to build a private pool in Singapore?
Have a Qualified Person assess the actual fixed pool and associated works against the applicable building, structural, planning and drainage requirements. A generic depth or size threshold does not settle the approval route.
How long does BCA approval take for a pool?
BCA states 7 working days for complete structural-plan applications without accredited-checker certification, and 7 working days for a complete structural-permit application. CORENET X Construction Gateway review has a 20-working-day standard. These are route-specific processing periods, not the full pool approval duration; design, planning, queries and more extensive evaluation can add time.
Who submits the BCA plans for my pool?
The appointed Qualified Person handles required plan submissions, with appropriately qualified professionals for the disciplines involved. Confirm appointments and coordination responsibilities in the contract.
Can construction start before the permit is approved?
Required permissions must be in place before the relevant work starts. Have the responsible professionals identify the prerequisites for excavation and construction rather than relying on a sales assurance.
Where does pool water discharge during backwash or draining?
PUB's March 2025 Code of Practice, section 4.6.4(a), requires swimming pool filter backwash to discharge to the sewerage system via a floor trap. Have the Qualified Person separately confirm the arrangements for overflow and emptying the pool. The backwash requirement is not permission to route all pool discharge to a stormwater drain.
Swimming Pools across Singapore
Need help with your project?
Tell us what you need on WhatsApp and send a few photos. We'll arrange a free site assessment, then give you a fixed-price quote within 3 to 5 working days.