Part of our complete guide
Attic Conversion in Singapore: A Buying Guide →Key takeaways
- Count the room and route changes below the attic as part of the conversion.
- Check stair arrival, headroom and furniture access in a section as well as a plan.
- A compact stair is valuable only if it suits the people and activities using it.
Measure the net household gain
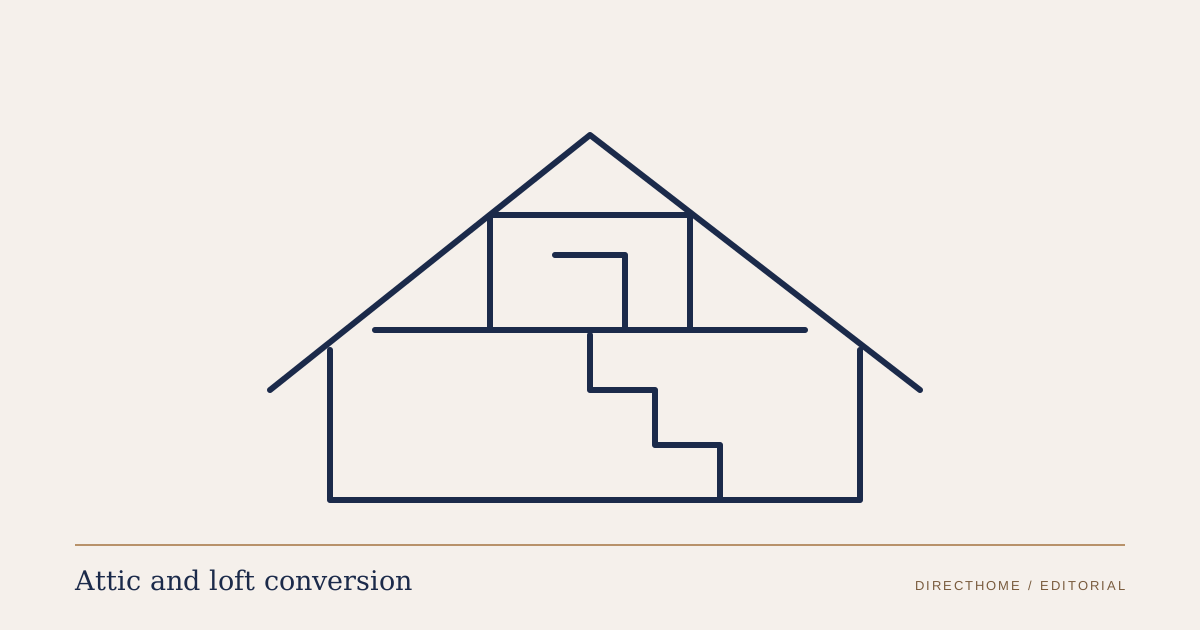
An attic conversion can add a useful room while making the floor below less useful. Before choosing the smallest-looking stair, compare complete layouts on both levels. Include the opening, landing, approach, affected doors and any bedroom or storage displaced.
A drawing showing only the new attic hides half the decision. Ask for the lower-floor plan and stair section at the same review meeting. The best option is the one that creates the most useful arrangement for the household, not necessarily the smallest stair footprint.
Make a two-level space ledger
Use functions rather than a single floor-area total. A narrow strip may hold storage but cannot replace a lost study desk or bedroom circulation route.
Scroll across to compare all columns →
| Place | What to record | Question to test |
|---|---|---|
| Lower floor | Room area removed, doors affected and route to the stair. | Does a retained bedroom still work with its actual furniture? |
| Stair and opening | Proposed dimensions, structural opening and protection. | What does the QP need to assess, and what remains provisional? |
| Attic arrival | Landing position, door movement and roof slope. | Can a person arrive and turn without entering an awkward low zone? |
| Attic room | Clear zones after stairs, roof build-up and storage. | Can the intended activity happen with furniture in place? |
| Whole-house route | Movement from entrance to the attic. | Can the things used in the attic reach it without an unplanned opening or dismantling? |
Editorial space ledger; it is not a dimensional compliance schedule.
Test four ordinary journeys
Walk through the proposal on the drawings: carrying laundry, moving the largest planned furniture item, visiting the bathroom at night and helping someone who needs assistance. Ask the designer to identify where each journey is difficult. These tests often make a household preference clearer than comparing stair styles in photographs.
Discuss hand support, lighting, landings and the intended users even where an owner-use exemption may apply. BCA’s guidance distinguishes particular exemptions for landed houses built for the owner’s own use; the QP should establish those that apply. An exemption is not a reason to ignore daily comfort or fall prevention.
Sources: Building and Construction Authority: Exemptions for building works requiring approval
Do not finalise the opening from furniture sketches
A stair opening can affect the structure below as well as the attic floor. Have the structural QP assess the proposal before treating the opening size or position as fixed. If an option depends on removing or cutting structural elements, label it conditional until that assessment is complete.
Sources: Building and Construction Authority: Structural Plan submission
Compare the compromise explicitly
If one option preserves the lower bedroom but creates a less convenient attic approach, decide which room is more important to the household. If every option sacrifices an essential function downstairs, reconsider the intended attic use or compare a different renovation strategy.
Send the preferred layout back to the designer with the reason for the choice and the remaining questions. That creates a usable design brief rather than an instruction to “make the stairs smaller”.
Sources and scope
Our editorial team checked the references below. Manufacturer guidance applies to the products and arrangements it describes; confirm the documents for your proposed installation.
- Exemptions for building works requiring approval
Building and Construction Authority · Checked
Explains specified exemptions for landed homes built for the owner’s own use, including conditional headroom provisions and ventilation alternatives; not blanket exemption from building control.
- Structural Plan submission
Building and Construction Authority · Checked
Structural-plan applicant qualifications, permit process and additional certification considerations for A&A.
All attic & loft conversion resources →
Related Services
Need Help With Your Project?
Get a free site assessment and no-obligation quote.
About the author
Written by the DirectHome team, Singapore home-upgrade contractors coordinating licensed lift, pool, roofing and gate specialists. We coordinate BCA-permitted works through licensed specialist partners across landed property in Singapore.