Part of our complete guide
Attic Conversion in Singapore: A Buying Guide →Key takeaways
- An attic is incidental space within the permitted landed-house envelope.
- A roof void is not automatically an approved or usable room.
- Review a section through the stair and room before judging the proposal from its floor plan.
The roof-space label does not settle the proposal
URA describes an attic as incidental space that may be allowed within the permitted landed-house envelope. Calling an extension an attic does not give it an extra-storey entitlement. Ask the planning QP to show the proposed space against the controls applying to your property.
Sources: Urban Redevelopment Authority: Envelope Control Guidelines
Request three lines on the same section
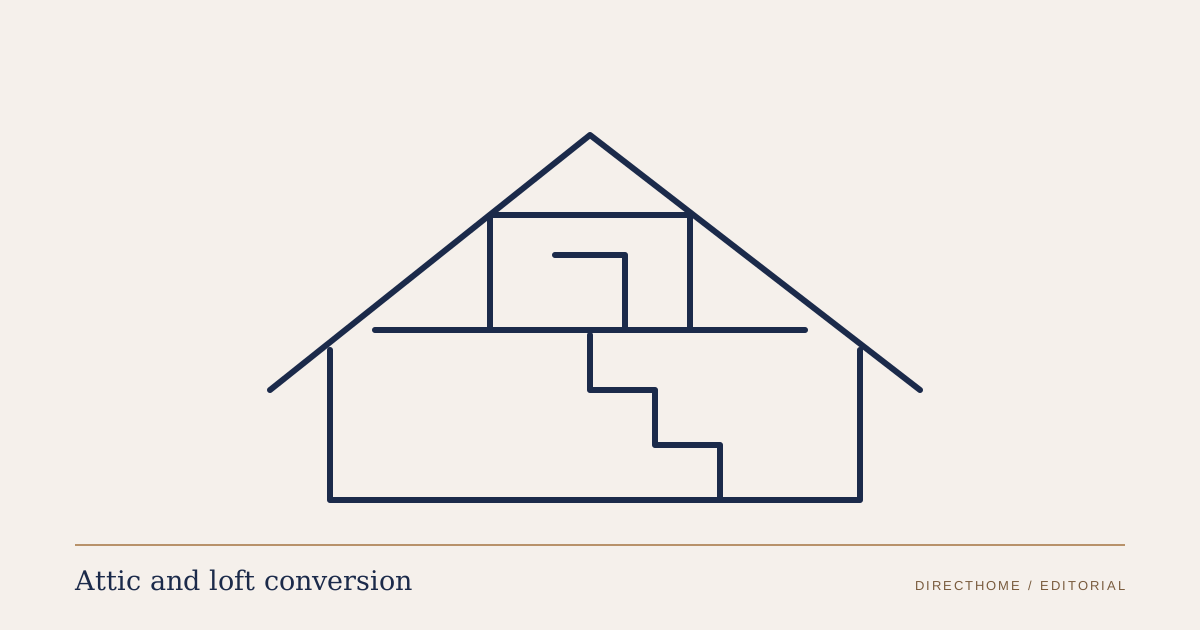
A section is a vertical cut through the house. Request one through the proposed stair arrival and principal room, showing the existing building, permitted envelope and finished proposal. This puts the assumption behind “there is enough room” where you can see it.
| Show on the drawing | Decision it helps resolve |
|---|---|
| Existing roof and floor levels | What has to change to create the room? |
| Applicable permitted envelope | Does the proposal rely on a change the planning review has not established? |
| Finished floor, roof build-up and ceiling | Where can people stand, move and use furniture after the construction layers are included? |
| Stair arrival and opening | Does accessing the attic consume or constrain the room being promised? |
Ask separately about structural work
If creating the room alters the roof, floor or supporting structure, have the structural QP assess the actual changes and establish the required approvals. An available planning volume does not establish the capacity of the existing building.
Sources: Building and Construction Authority: Structural Plan submission
Judge the finished room
Compare the section with a furnished plan and your intended use. A study chair, a shower and a wardrobe each need a different usable zone. If the proposal depends on treating a low edge as ordinary room area, ask to see how that function is performed.
The next useful decision is whether this finished room meets the brief, and what space the access removes elsewhere in the house.
Sources and scope
Our editorial team checked the references below. Manufacturer guidance applies to the products and arrangements it describes; confirm the documents for your proposed installation.
- Envelope Control Guidelines
Urban Redevelopment Authority · Checked
Landed-house envelope, incidental attic space and basement classifications and constraints; the appointed QP establishes site-specific applicability.
- Structural Plan submission
Building and Construction Authority · Checked
Structural-plan applicant qualifications, permit process and additional certification considerations for A&A.
All attic & loft conversion resources →
Related Services
Need Help With Your Project?
Get a free site assessment and no-obligation quote.
About the author
Written by the DirectHome team, Singapore home-upgrade contractors coordinating licensed lift, pool, roofing and gate specialists. We coordinate BCA-permitted works through licensed specialist partners across landed property in Singapore.