Part of our complete guide
Basement Construction in Singapore: A Buying Guide →Key takeaways
- A room below the entrance is not automatically a fully submerged basement.
- URA distinguishes basement conditions and their setbacks.
- Have the QP coordinate planning levels with PUB’s drainage and flood-protection requirements.
Start with a surveyed section
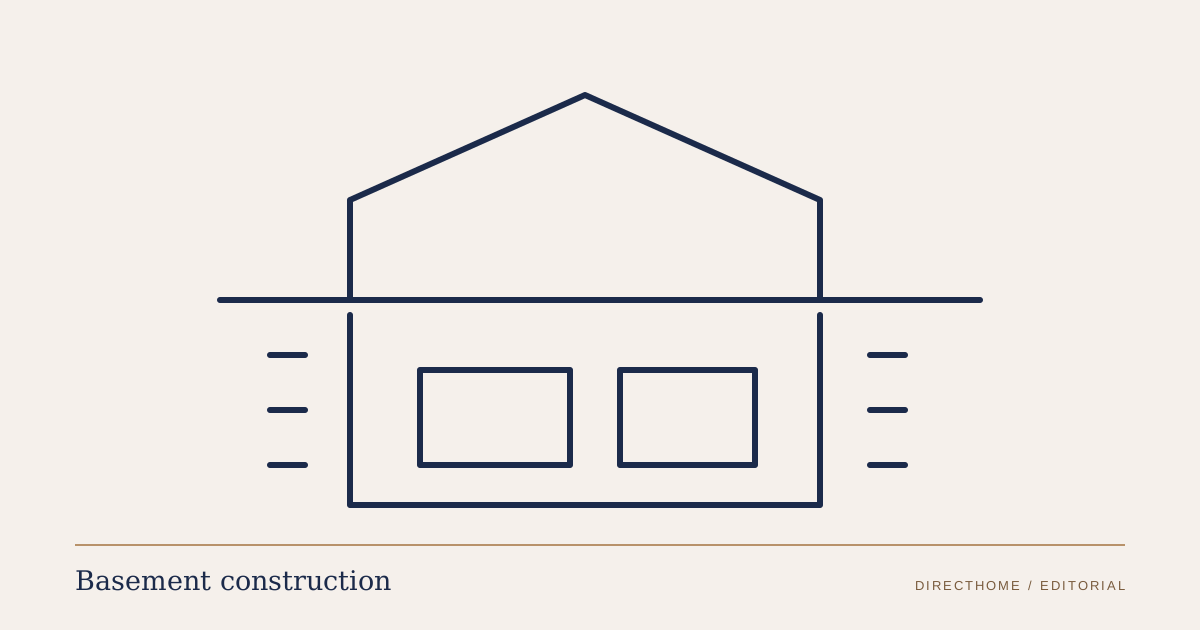
Ask the planning QP to establish the basement classification from the actual site and proposal. URA distinguishes protruding and fully submerged basements and has additional provisions for low-lying and sloping sites. A marketing floor label cannot determine which conditions apply.
Sources: Urban Redevelopment Authority: Envelope Control Guidelines
Put the relevant levels together
A useful first drawing shows how the proposed floor relates to the road, site and applicable platform requirements. These are different references, so ask the team to label them explicitly.
| Level or boundary | Why it belongs in the discussion |
|---|---|
| Existing ground across the site | A sloping plot may expose different parts of the same floor. |
| Proposed basement floor and surrounding ground | These help the QP establish the basement condition and interfaces. |
| Adjacent road and entrances | These inform the drainage and flood-protection review. |
| Applicable minimum platform and crest levels | The QP establishes the required protection and design implications. |
| Road reserve and site boundaries | Basement limits are not measured from a convenient fence or paving edge. |
Do not design an opening before resolving its consequence
A lightwell, door or vehicle ramp may change the flood-protection problem and the relevant review. PUB’s submission guidance specifically distinguishes changes affecting basement crest protection or introducing openings. Ask the QP to identify the route for the actual proposal.
Sources: PUB, Singapore’s National Water Agency: Building Plan Submission Process Flow
Use the result to choose the room
Once the levels and applicable conditions are established, compare intended uses, access and services. Keep any room plan that depends on an unresolved opening or floor level conditional. This prevents a desirable basement layout becoming a promise before its essential constraint has been checked.
Sources and scope
Our editorial team checked the references below. Manufacturer guidance applies to the products and arrangements it describes; confirm the documents for your proposed installation.
- Envelope Control Guidelines
Urban Redevelopment Authority · Checked
Landed-house envelope, incidental attic space and basement classifications and constraints; the appointed QP establishes site-specific applicability.
- Building Plan Submission Process Flow
PUB, Singapore’s National Water Agency · Checked
Drainage and sewerage submission considerations, including basement opening and crest changes and project-specific deviation approval.
All basement construction resources →
Related Services
Need Help With Your Project?
Get a free site assessment and no-obligation quote.
About the author
Written by the DirectHome team, Singapore home-upgrade contractors coordinating licensed lift, pool, roofing and gate specialists. We coordinate BCA-permitted works through licensed specialist partners across landed property in Singapore.