Part of our complete guide
A&A Works in Singapore: A Landed-Home Buying Guide →Key takeaways
- Price comparisons need the same assumptions about retained structure, finishes and services.
- Give each old-to-new junction a named designer, installer and inspection point.
- Turn an unknown condition into an agreed investigation or conditional allowance.
- Record the reason, alternatives, price and programme effect before agreeing a scope change.
The gap is often at the boundary of two scopes
An A&A quotation can describe the new rooms clearly while leaving the connection to the existing house uncertain. One trade supplies the new roof, another alters a wall and another reinstates the ceiling. Unless the interface is assigned, each line item may be accurate while the complete result is still undefined.
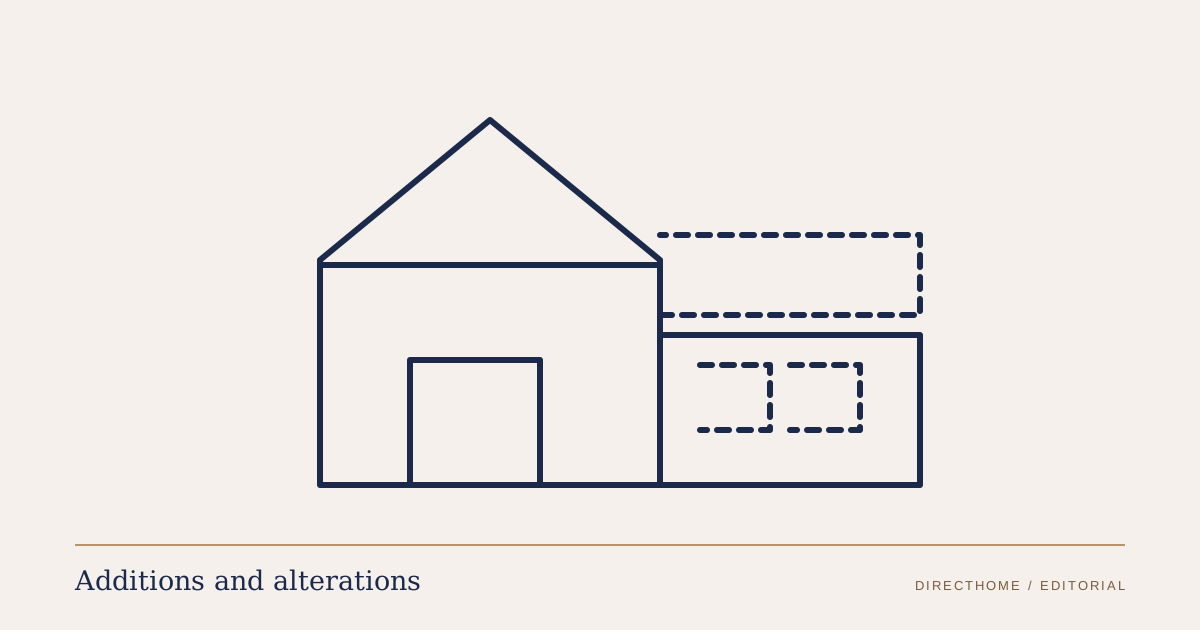
Before comparing prices, ask the design and building team to map what is retained, altered, removed and newly built. The useful output is a scope drawing plus a register of interfaces and unresolved conditions. This is an editorial method for making a proposal clearer, not a statutory form.
Distinguish a preference from a hidden condition
Choosing a different tile is a client decision. Discovering that the documented drain route does not match the site is an information problem. Finding that a proposed structural solution needs revision is a design matter. They can all produce a variation, but the reason and appropriate next step differ.
PUB notes that services records need site verification and can omit certain connections or details. BCA’s buyer guidance likewise recommends comparing a building’s actual condition with approved plans. Existing records are valuable starting evidence; they should not become unconditional promises about concealed work.
Sources: PUB, Singapore's National Water Agency: PUB Services Plans · Building and Construction Authority: Building works not requiring approval
Create an interface register before fixing the total
For each interface, identify the drawing or assumption being priced and who resolves it. “Main contractor to coordinate” may be part of the arrangement, but ask what information that coordination must produce.
Scroll across to compare all columns →
| Interface | Scope question | Useful evidence before concealment |
|---|---|---|
| New roof meets retained wall | Who designs and installs the junction, and who reinstates the adjoining finishes? | Referenced detail, installation record and the agreed inspection or test result. |
| New opening meets existing structure | What supports the retained building, and who has assessed the proposal? | QP design and relevant approval status, together with the supervision records appropriate to the work. |
| New wet area connects to existing services | Which routes, levels and existing conditions have been verified? | Marked routes and connections, with investigation limits and required testing recorded. |
| New flooring meets retained flooring | Where does replacement stop, and what transition is included? | A finish boundary and an accepted junction detail or sample. |
| External work reaches the neighbour interface | What protection, access and reinstatement are included? | Written access arrangement where needed and a defined protection and finishing scope. |
The design team determines technical details and inspection requirements; homeowners use the register to expose omissions.
A worked kitchen-extension comparison
Consider two hypothetical proposals for the same rear kitchen extension. Proposal A includes a broad “connect to existing drainage” line. Proposal B separately identifies a survey, an assumed connection point and a conditional amount for work that cannot yet be defined. B is more explicit about uncertainty, but that alone does not prove it is the better or cheaper proposal.
Send both teams the same clarification: identify the intended route, available evidence, outstanding verification, included excavation and reinstatement, and the process if the connection differs. Compare their revised answers. If one proposal includes investigation and the other excludes it, normalise that difference before comparing totals.
Now test the room outcome. If the verified route means the sink cannot remain at the preferred island, would the household accept a wall arrangement? Record that decision while alternatives are still easy to discuss. A technical uncertainty has a design consequence, not only a potential extra charge.
Choose how each unknown will be handled
There are three practical options to discuss: investigate before tender, price against an explicit assumption with an agreed adjustment process, or redesign to avoid the dependency. The right choice depends on access, timing and how much the outcome matters.
Do not turn every unknown into an arbitrary contingency percentage. Ask what is unknown, why it cannot yet be established, what information would resolve it and how the proposed allowance was formed. A contingency in the household budget and a contractual provisional allowance serve different purposes; make the contract’s meaning clear to everyone.
Use a change record that preserves the decision
When a condition changes, ask for an explanation that can be assessed before authorising the revised scope. Consumer renovation guidance recommends clear itemised pricing and express agreement for work-order changes. The following record extends those principles to an A&A interface.
- Trigger: the observed condition or requested change, with a location and relevant evidence.
- Assessment: the responsible professional’s advice where the change affects design, structure or compliance.
- Options: the proposed solution and realistic alternatives, including their effect on the household brief.
- Commercial effect: included work being replaced, additional or omitted work, and the proposed price basis.
- Programme effect: affected activities, revised dates and any occupation or neighbour-access consequence.
- Agreement: the accepted option, revised drawing or scope reference and the person authorised to approve it.
Close the register at handover
A finished surface can hide an unresolved interface. At handover, collect the agreed as-built information, product and warranty documents, relevant inspection or testing records and outstanding-work list. Match each important interface to its final record.
Keep enough information to support future maintenance: where the new work meets the retained system, what was changed and whom to contact. That is more useful than a folder containing only the final invoice and attractive completion photographs.
Sources and scope
Our editorial team checked the references below. Manufacturer guidance applies to the products and arrangements it describes; confirm the documents for your proposed installation.
- PUB Services Plans
PUB, Singapore's National Water Agency · Checked
Services-plan coverage, omissions and QP site-verification requirements before design.
- Building works not requiring approval
Building and Construction Authority · Checked
BCA's buyer guidance recommends professional inspection against approved plans and explains the limits of a legal search.
- Guide on Fair Trading Practices for Renovation Industry
Competition and Consumer Commission of Singapore · Checked
Consumer guidance on clear scope, price, timelines, changes and agreed remedies.
Related Services
Need Help With Your Project?
Get a free site assessment and no-obligation quote.
About the author
Written by the DirectHome team, Singapore home-upgrade contractors coordinating licensed lift, pool, roofing and gate specialists. We coordinate BCA-permitted works through licensed specialist partners across landed property in Singapore.