D10/D11 · GCB
Carpentry & Built-Ins in Bukit Timah, Singapore
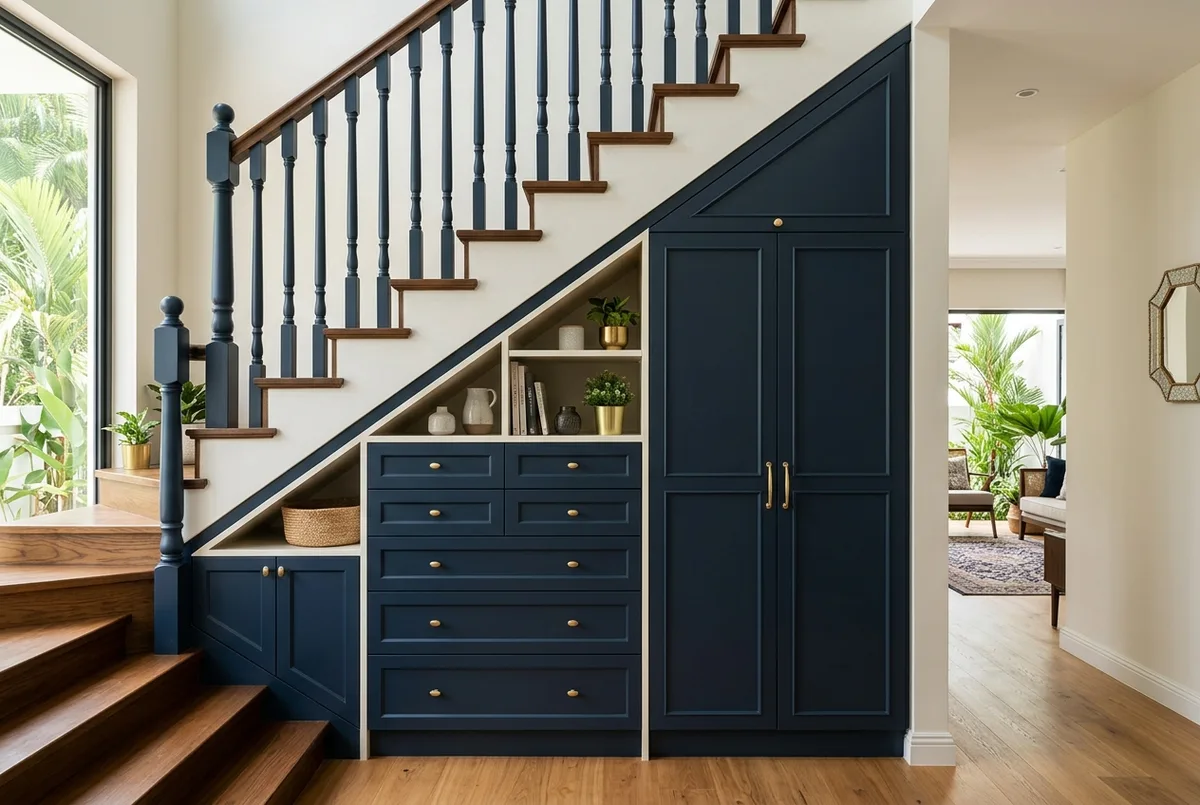
Almost nothing in a landed house is square. Walls run long, ceilings run high, and the corner under the stairs is a shape no showroom cabinet will ever fit. We measure your actual walls, build the wardrobes, cabinets and shelving in our workshop, and fit them so they line up with everything else in the room. We serve homeowners across Bukit Timah (D10/D11): Singapore's most concentrated landed belt, spanning Good Class Bungalow zones and premium semi-detached enclaves along Dunearn Road and Sixth Avenue.
Why Bukit Timah
Carpentry & Built-Ins for Bukit Timah homes
Singapore's most concentrated landed belt, spanning Good Class Bungalow zones and premium semi-detached enclaves along Dunearn Road and Sixth Avenue.
Bukit Timah projects typically involve larger plot sizes and premium finishing standards. We scope each one individually and provide a tailored quote after a free site assessment.
Common Questions
Carpentry & Built-Ins in Bukit Timah: FAQ
How much does custom carpentry cost in Singapore?
Carpentry is priced by the running foot, so the cost mostly comes down to how many feet you are building and how tall the units are. A full-height wardrobe up to a high landed ceiling costs more per foot than a standard one. The carcass material, the door finish, the hardware and internal fittings like drawers and lighting move the number too, and so do uneven walls that need extra trimming. We price the actual units after a free visit.
How much does a walk-in wardrobe cost in Singapore?
A walk-in wardrobe is priced on the total run of carpentry around the room, not the size of the room itself. Open shelving costs less than doors, glass or framed doors cost more than laminate, and drawers cost more than shelves. An island, seating, internal lighting or a new partition wall to close off the space all add to it. We measure the room and price the actual layout after a free visit.
How long does built-in carpentry take?
It depends on the scope. Measurement and drawings come first, then the units are built in the workshop, then fitted on site room by room. A single wardrobe is a far quicker job than a whole house of carpentry, and spray finishes and imported boards add waiting time. We confirm dates against your actual scope, not a standard schedule.
Do I need approval to install built-in carpentry?
No, built-in carpentry on its own is not structural and normally needs no approval. It becomes a question when the carpentry is part of a bigger job: taking out a wall, turning the attic into a proper room, or any addition and alteration work that touches the structure. That kind of work needs approval, filed by an architect or engineer, and we bring them in and handle the paperwork. We plan the carpentry around that timing rather than promising a date.
Which is better for Singapore humidity: plywood, MDF or solid wood?
Moisture-resistant plywood is the safest all-round choice for the carcass. It holds screws well and takes humidity swings better than MDF, so it is what we use in kitchens, yards, bathrooms and on the ground floor. MDF is flatter, so it is good for spray-painted doors in dry rooms, but it swells badly if water sits on a cut edge. Solid wood moves with the climate, so we keep it for feature pieces, not whole cabinets. Most jobs mix all three by zone.
Is built-in carpentry better than loose furniture in a landed house?
Usually yes, for two plain reasons. Landed walls are long and rarely straight, and ceilings are high, so a loose wardrobe leaves dead gaps at the sides and a dust shelf on top. Built-ins run wall to wall and floor to ceiling, which is often a whole extra shelf of storage per unit. And landed houses have shapes loose furniture cannot use at all: under the stairs, the attic slope, the odd corner. Loose furniture still makes sense if you expect to move.
Have a different question? See the full Carpentry & Built-Ins guide or WhatsApp us.
Get Started
Free Quote for Bukit Timah Homes
Tell us about your carpentry & built-ins project in Bukit Timah. We'll arrange a free site assessment and provide a detailed, no-obligation quotation.
Your Contact Details
Also Serving