D10 · Premium Landed
Landed Interior Design in Holland Village, Singapore
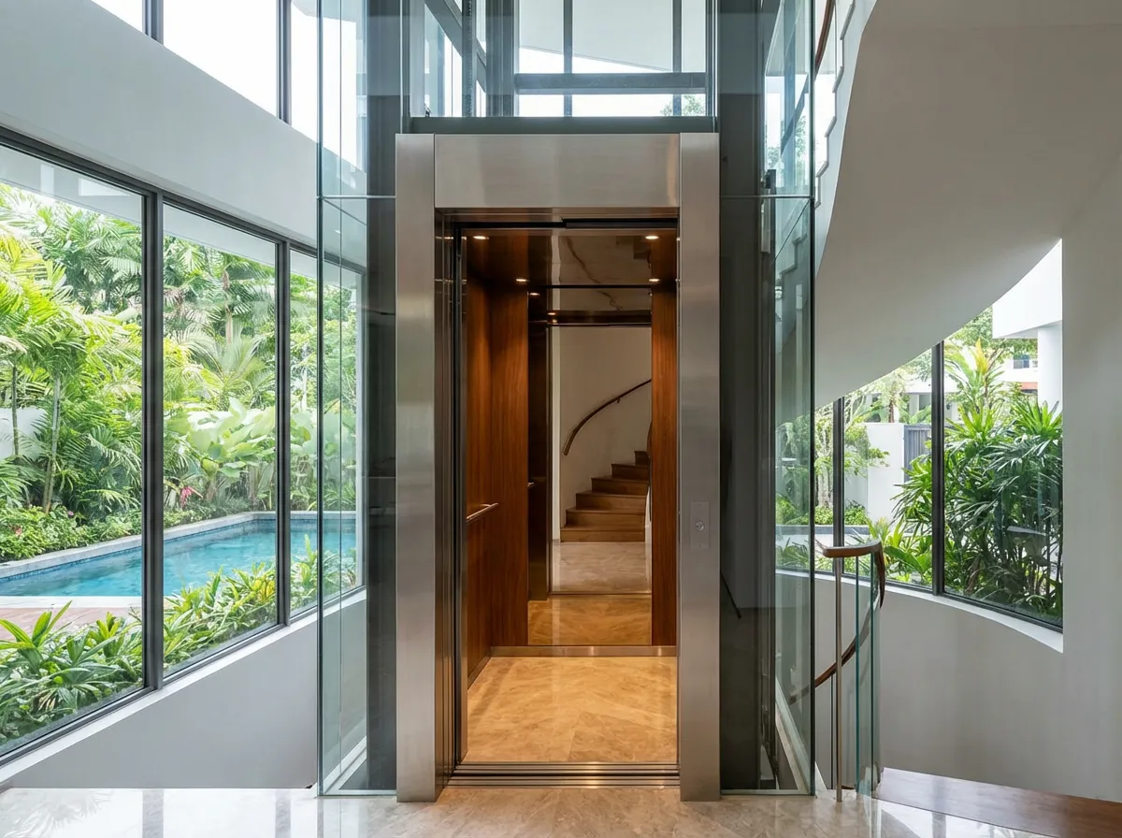
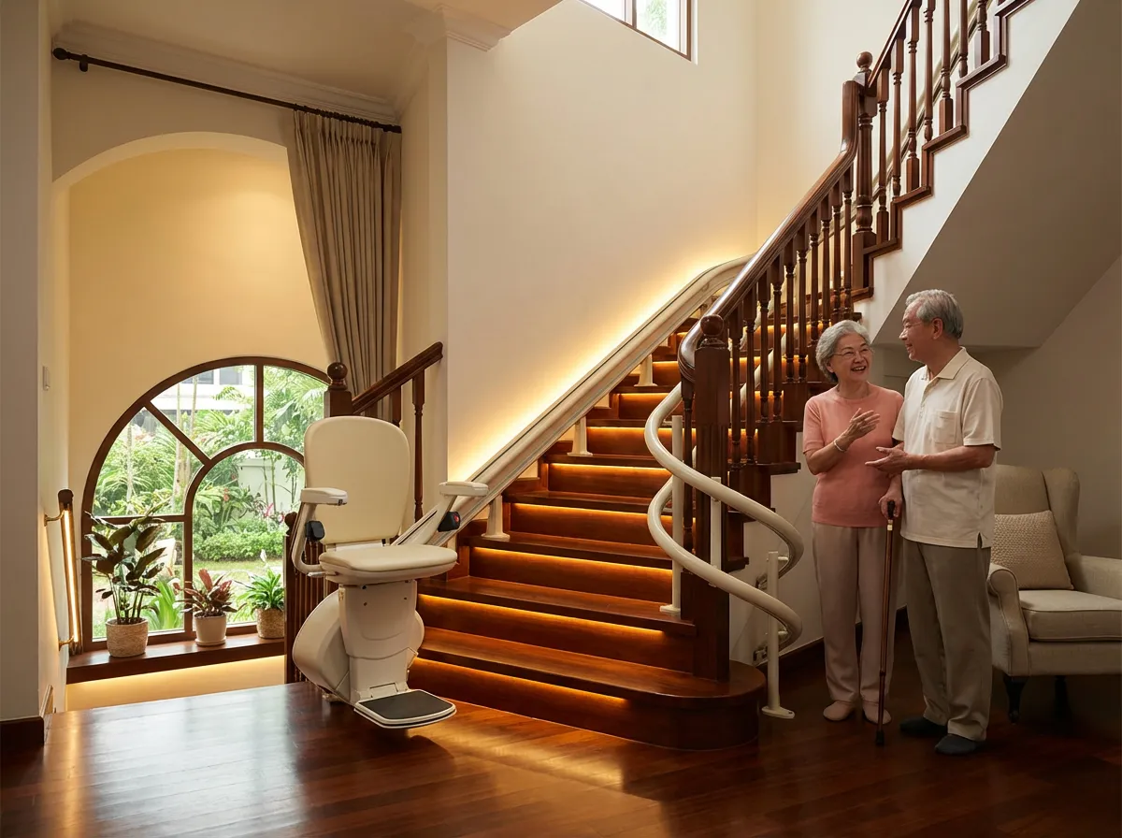
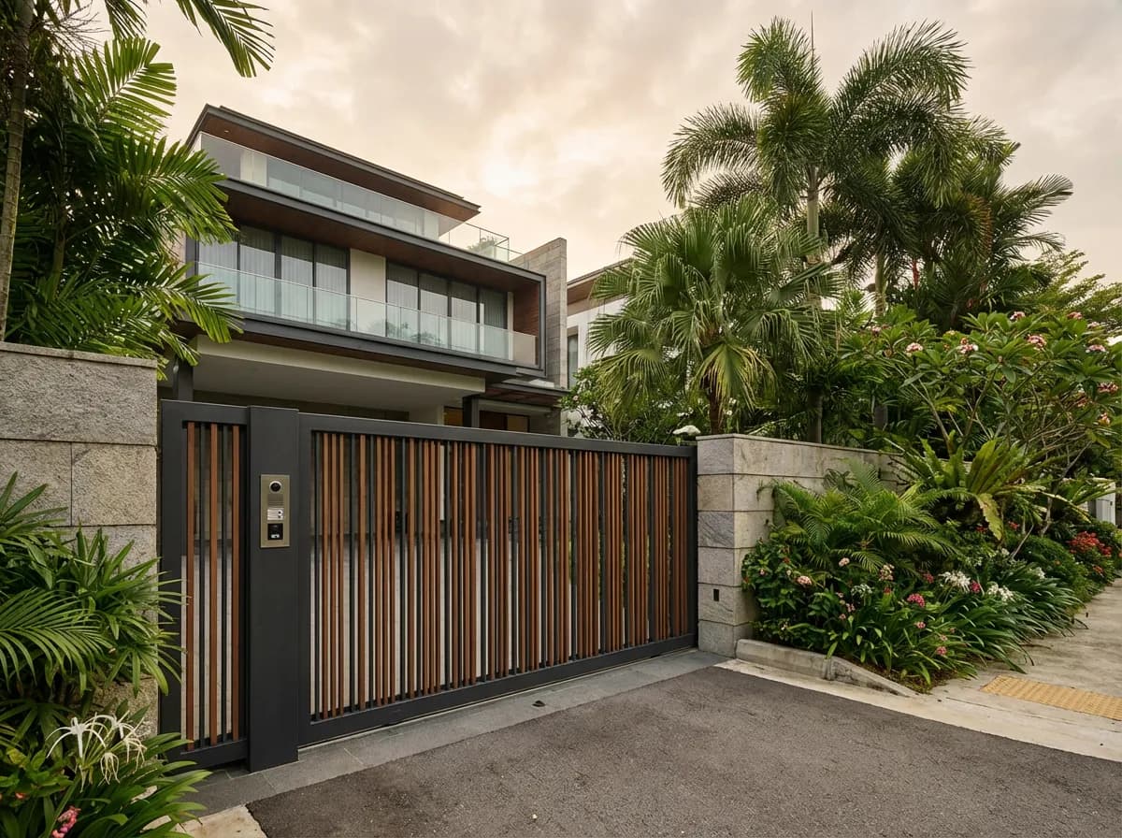
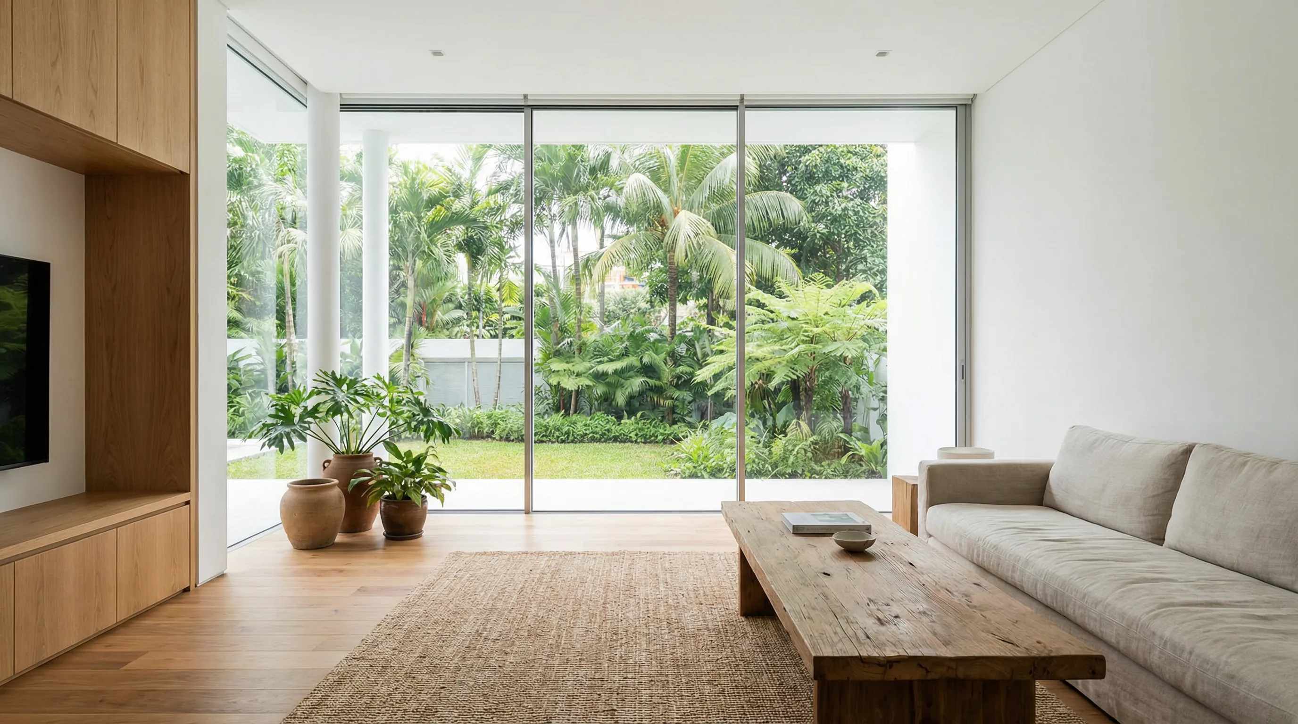
Most interior projects in a landed house run into building work sooner or later. Move a wall, open up the kitchen, or turn the attic into a room, and you need an approval and a builder, not just a designer. We do the design and the building under one contract, so the plan you approve is the house you get. We serve homeowners across Holland Village (D10): Holland Grove, Holland Park, and Hua Guan landed pockets, known for higher-renovation cycles and lift-equipped 3-storey detached homes.
Why Holland Village
Landed Interior Design for Holland Village homes
Holland Grove, Holland Park, and Hua Guan landed pockets, known for higher-renovation cycles and lift-equipped 3-storey detached homes.
Holland Village projects follow our standard scope for landed properties. We provide a tailored quote after a free site assessment, no obligations.
Common Questions
Landed Interior Design in Holland Village: FAQ
How much does interior design cost for a landed house in Singapore?
The cost of a landed interior project depends on how much of the house you are changing and whether the layout moves or only the finishes. New paint and carpentry on two floors is a very different job from gutting a three-storey semi-detached. The other big drivers are how much custom carpentry you want, the finishes you pick, and whether any walls or pipes have to move. We put a number to it after a free site visit.
Do you charge a design fee on top of the renovation cost?
The design is priced as part of the project, not charged as a separate fee. It appears as its own line in the quote, so you can see what you are paying for. How big that line is depends on how much drawing the job needs. A one-floor refresh needs far less than a whole-house replan with structural drawings and a submission.
Do I need approval to change the layout of my landed house?
You need approval only if the work touches the structure, the outside of the house, or adds floor area. Moving things around inside, without touching anything that holds the house up, usually does not need approval. Anything structural has to be filed by an architect or engineer before work starts, and we handle that. We confirm which side your project falls on at the site visit.
How long does a full landed house interior project take?
It depends on how much of the house you are changing. A single floor with new finishes and carpentry is a far shorter job than a whole house across three storeys with walls moved, a new kitchen and rewiring. If the job needs approval, that time comes before the build and is set by the authorities, not by us. You get a schedule with your quote.
What is the difference between an interior design firm and DirectHome?
The difference is that a design firm stops where the builder's work starts, and we do not. Most firms handle the design, the finishes and the carpentry, then leave anything structural, and anything needing approval, to a builder you have to find and manage yourself. We do both, design and building, in the same job. And if you already have a designer you like, we can build to their drawings instead.
Do we have to move out during the renovation?
For a full-house job with hacking, wet works and rewiring, yes, plan to move out. For a smaller scope we can often work floor by floor, sealed off behind dust barriers, so you keep a kitchen, a bathroom and somewhere to sleep. We tell you which one your job is before you sign, not halfway through.
Have a different question? See the full Landed Interior Design guide or WhatsApp us.
Get Started
Free Quote for Holland Village Homes
Tell us about your landed interior design project in Holland Village. We'll arrange a free site assessment and provide a detailed, no-obligation quotation.
Your Contact Details
Also Serving