D10 · GCB
Ceiling & Lighting in Namly, Singapore
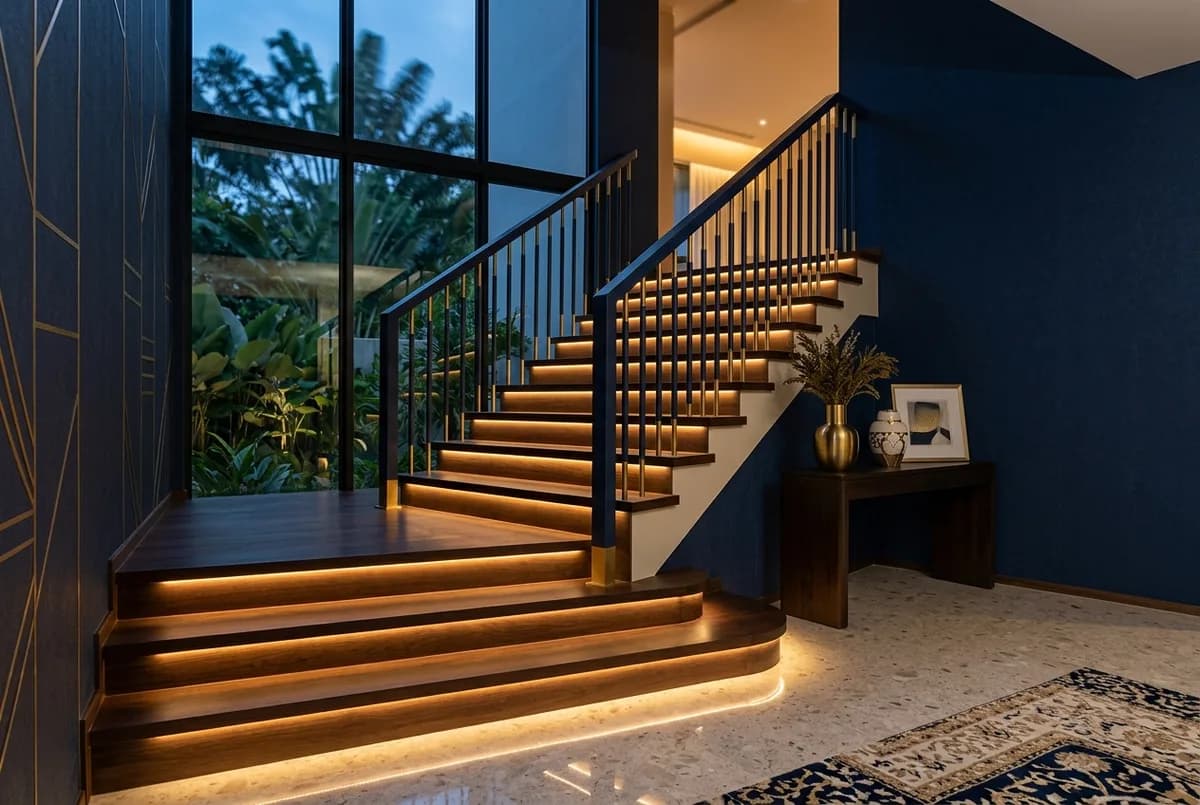
Everything a house needs to hide runs above your head: aircon trunking, drain pipes, cabling. A landed home also has voids and stairwells that a plain grid of downlights cannot light properly. We plan the ceiling and the lighting together, then build and wire them as one job. We serve homeowners across Namly (D10): GCB enclave between Sixth Avenue and Coronation Road West, characterized by large-plot detached homes and full-scope renovation projects.
Why Namly
Ceiling & Lighting for Namly homes
GCB enclave between Sixth Avenue and Coronation Road West, characterized by large-plot detached homes and full-scope renovation projects.
Namly projects typically involve larger plot sizes and premium finishing standards. We scope each one individually and provide a tailored quote after a free site assessment.
Common Questions
Ceiling & Lighting in Namly: FAQ
How much does a false ceiling cost in Singapore?
The cost depends on the ceiling area, how much of it is full flat ceiling versus bulkheads and cove details, the board used, and how many light points go in. A double-height void adds scaffolding, and wet areas need moisture-resistant board. Access and ceiling height matter too, because taller rooms are slower to work in. Two houses of the same size can land at different prices, so we put a number to it after a free site visit.
Does cove lighting cost more than downlights?
Not necessarily, because most of the cost of a cove sits in the recess that has to be built for it, not the strip inside. The LED strip, driver and dimmer are cheap next to the plastering. Downlights cost less per point, but a good layout often uses many of them. What moves the number is the total length of cove, the number of light points, and whether the circuits dim. We price it as one layout, not fitting by fitting.
How long does ceiling and lighting work take?
It depends on how many floors are involved and how much of the ceiling is bulkhead and cove detail. The sequence is framing and boarding, wiring, skim coat and painting, with fittings and testing at the end, and a stairwell void adds scaffolding time. If the ceiling is part of a bigger renovation we sequence it around the aircon and carpentry, so no trade stands around waiting for another. You get the schedule with your quote.
Do I need approval for false ceiling and lighting works?
Usually not. Internal false ceiling and lighting work is non-structural and adds no floor area, so on its own it rarely needs a submission. That changes when the ceiling is part of larger addition and alteration works, when the attic or roof space is altered, or when the house sits in a conservation area. The wiring itself must be done by a licensed electrician, which is part of our scope. Where a submission is needed, we handle it.
Can a false ceiling hide my aircon trunking and pipework?
Yes, and in most landed homes that is the main reason to build one. Concealed units, refrigerant lines, drain pipes and cabling run inside a boxed bulkhead, with the drain kept on a proper fall so condensation actually flows out. We leave an access panel at each unit and drain point, so servicing does not mean cutting the ceiling open. The bulkhead is set out only after the aircon route is confirmed, so the ceiling follows the pipes, not the other way round.
How much headroom will I lose?
It depends on what has to fit above the board. A flat ceiling or a cove with only wiring above it can sit close to the slab. A bulkhead carrying a concealed aircon unit and its drain needs a deeper drop. We measure floor-to-slab height at the site visit, keep the main living areas at full height where we can, and push the deeper drops to the edges of rooms, over corridors, or above wardrobes where you never notice them.
Have a different question? See the full Ceiling & Lighting guide or WhatsApp us.
Get Started
Free Quote for Namly Homes
Tell us about your ceiling & lighting project in Namly. We'll arrange a free site assessment and provide a detailed, no-obligation quotation.
Your Contact Details
Also Serving