D15 · Mass Landed
Basement Construction in Telok Kurau, Singapore
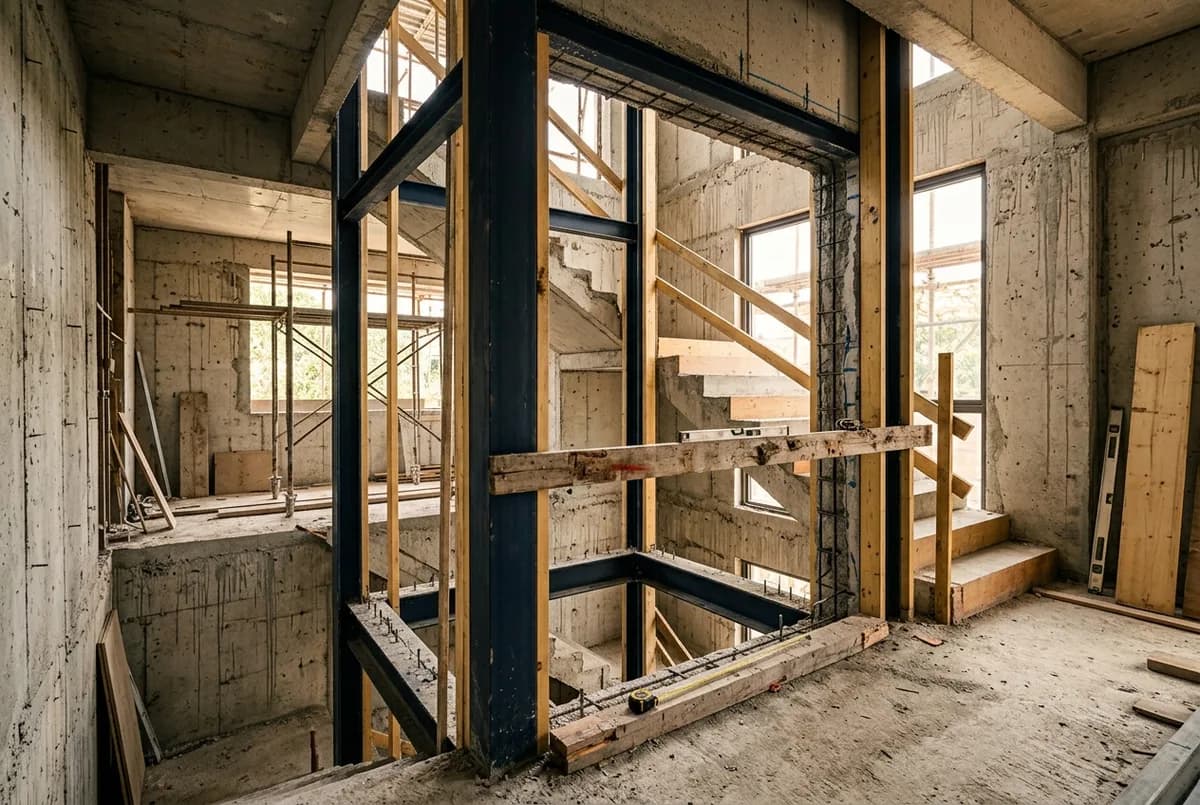
A basement gives a terrace, semi-detached or bungalow a whole extra floor without giving up the garden, the car porch or any height. It is also the most demanding thing you can do to a landed house: a deep dig beside your neighbours, a structure that holds the ground back for good, and waterproofing that has to work through every monsoon. We design it, get it approved and build it, under one contract. We serve homeowners across Telok Kurau (D15): Dense inter-terrace and semi-detached belt south of Joo Chiat Road: high auto-gate density and active reconstruction market.
Why Telok Kurau
Basement Construction for Telok Kurau homes
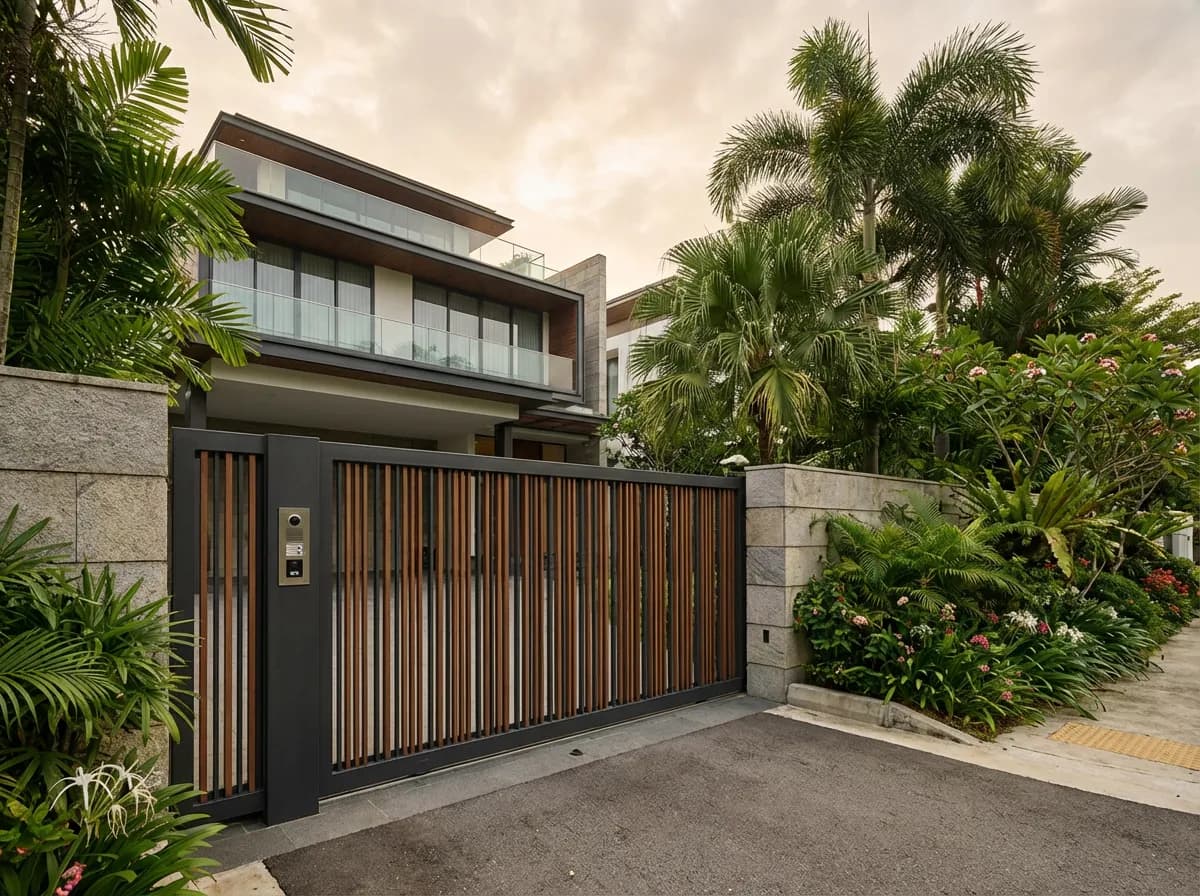
Dense inter-terrace and semi-detached belt south of Joo Chiat Road: high auto-gate density and active reconstruction market.
Telok Kurau projects follow our standard scope for landed properties. We provide a tailored quote after a free site assessment, no obligations.
Common Questions
Basement Construction in Telok Kurau: FAQ
How much does a basement cost in Singapore?
A basement costs more than any other way of adding a floor, and the price comes from things you cannot see on a plan. The depth and size of the dig, the soil and groundwater under your plot, the retaining structure the engineer specifies, how near the neighbouring houses stand, and whether machinery can get in. What you use it for matters too. We put a number to it after a free site visit.
Do I need approval to build a basement under a landed house?
Yes, always. A basement changes the structure of the house, so it needs planning approval, and the digging and retaining work need their own structural sign-off before anyone breaks ground. Only a qualified person can file the plans, with a professional engineer behind the structural parts, and we bring both in. How long approval takes is for the authorities to decide, so we will not promise a date, but we manage the whole process for you.
How long does basement construction take?
Months, not weeks, and the approval comes before any of it. Once we are on site, the retaining structure, the dig, the concrete work and the waterproofing take most of the programme, and the fit-out comes at the end. How long the approval takes is for the authorities to decide. We give you a stage-by-stage schedule with the quote instead of one optimistic number.
Can I add a basement to my existing house, or does it mean rebuilding?
Both are possible, but a basement is far easier when it goes in as part of a rebuild or a major extension, because the dig and the new structure are planned together. Digging under a house that stays standing can be done on some plots, but it needs the house propped and supported while the ground under it comes out, and not every plot suits it. We tell you which route your house suits at the first visit, before you spend anything on design.
Will digging next to my neighbour's house cause damage?
Not if it is engineered and watched properly, and that is what most of the design work is for. The retaining structure holds the ground still, the dig moves in stages the engineer has planned, and instruments measure any movement while the work runs. Before we start, we photograph next door and note every existing crack, so there is proof of what was there first. On a terrace, where the neighbour's wall sits closest, this part of the job gets the most attention.
Will the basement stay dry in Singapore's climate?
Yes, if the water is planned for from the start rather than fought after the first damp patch. Singapore's ground holds a lot of water and the monsoon adds more, so the waterproofing goes on the outside of the structure before the concrete is poured, drainage runs around and under the floor, and pumps in a sump clear whatever collects. Mechanical ventilation keeps the air moving. Fixing a wet basement after it is finished is far harder than building a dry one.
Have a different question? See the full Basement Construction guide or WhatsApp us.
Get Started
Free Quote for Telok Kurau Homes
Tell us about your basement construction project in Telok Kurau. We'll arrange a free site assessment and provide a detailed, no-obligation quotation.
Your Contact Details
Also Serving