D15 · Premium Landed
A&A Works in Frankel Estate, Singapore
A&A works cover everything you can do to a landed house short of a full rebuild: extend at the rear, add an attic or a storey, or open up the inside. The work needs approval before any hacking starts, so we engage the architect and the engineer and handle the paperwork with URA and BCA. We also check what the house is standing on before anything is drawn up, because the new work has to sit on walls and foundations built decades ago. We serve homeowners across Frankel Estate (D15): Pure landed enclave between Siglap and Bedok. Older housing stock means high retrofit demand for lifts, gates, and roof works.
Why Frankel Estate
A&A Works for Frankel Estate homes
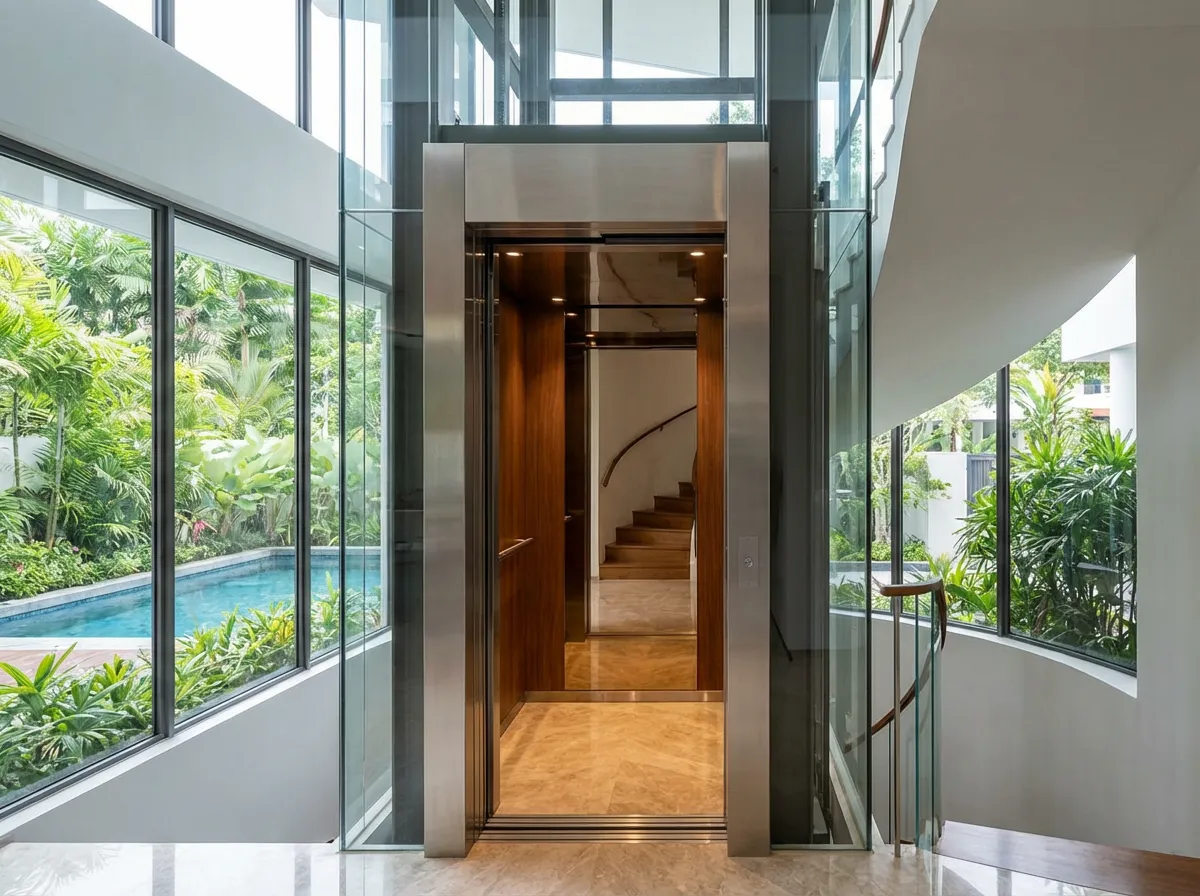
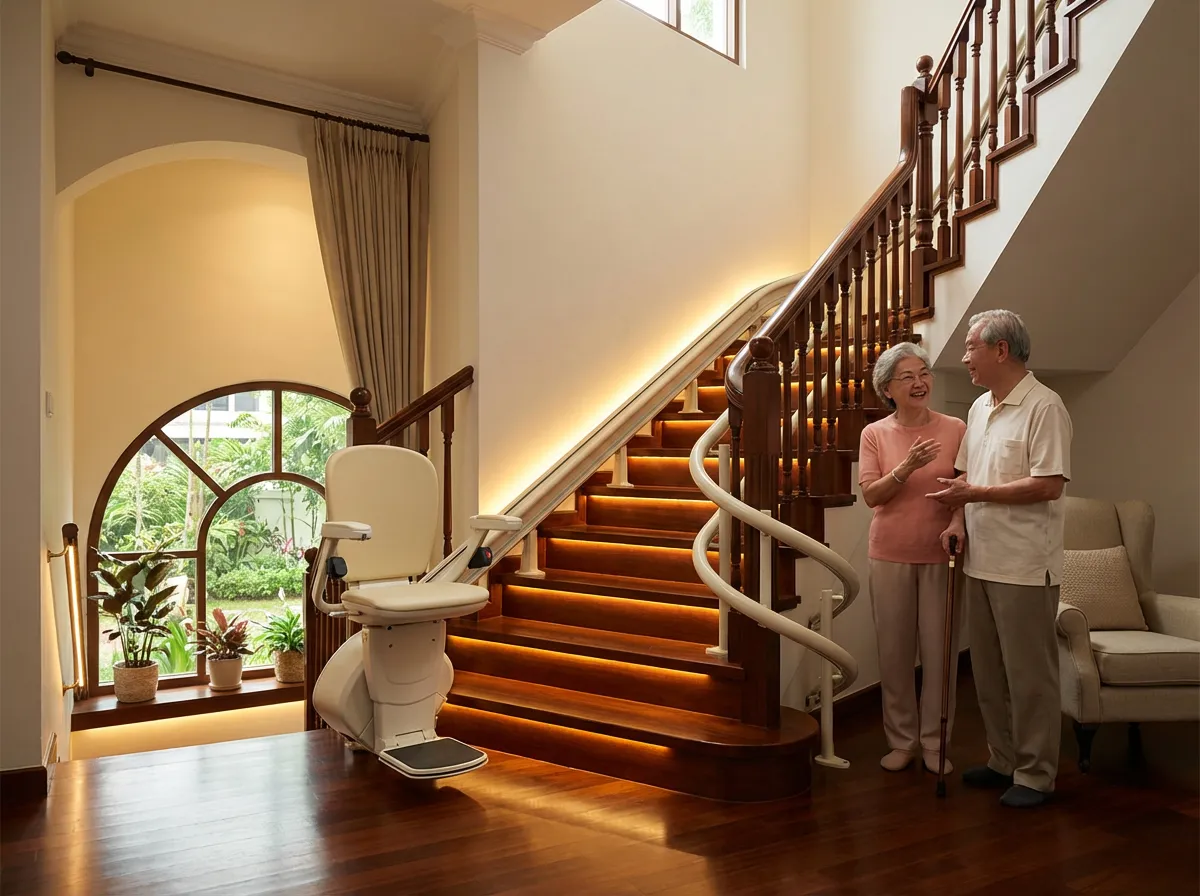
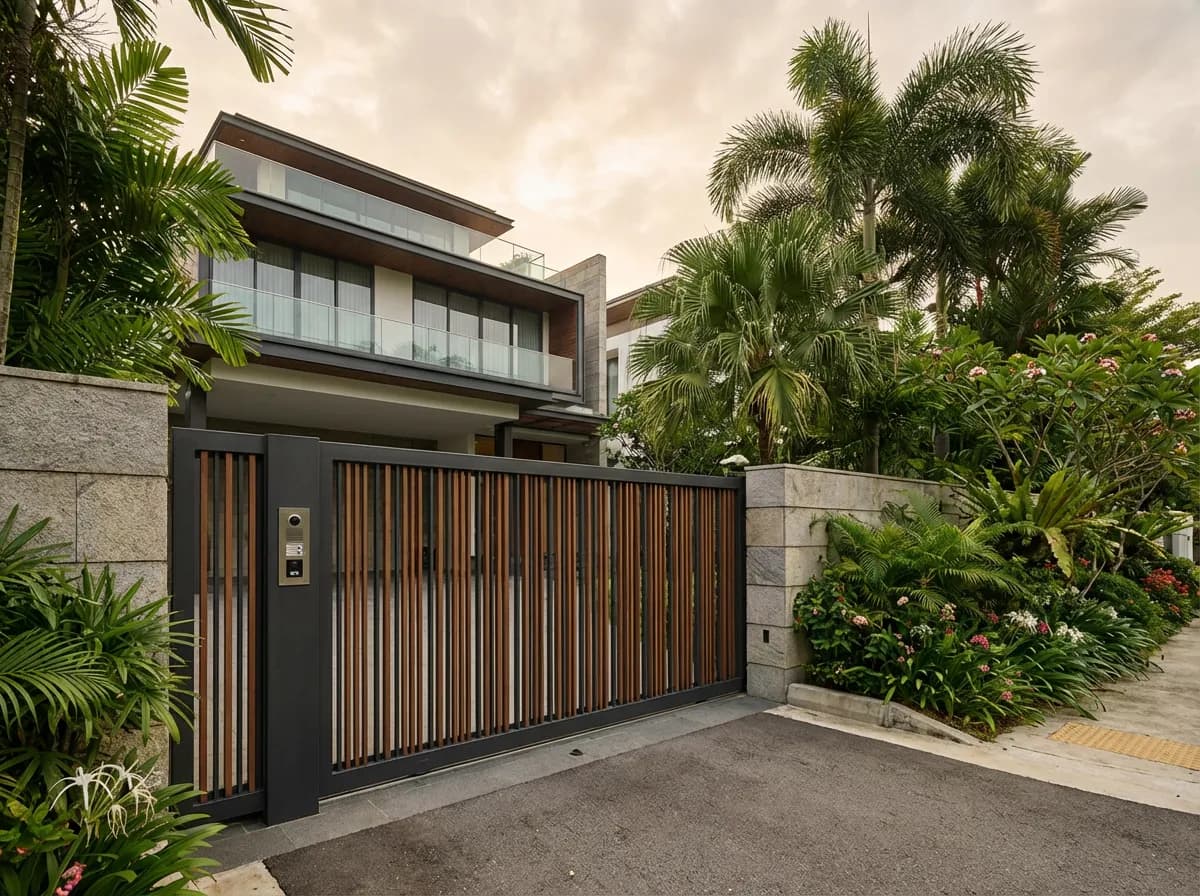
Pure landed enclave between Siglap and Bedok. Older housing stock means high retrofit demand for lifts, gates, and roof works.
Frankel Estate projects follow our standard scope for landed properties. We provide a tailored quote after a free site assessment, no obligations.
Common Questions
A&A Works in Frankel Estate: FAQ
What counts as A&A works in Singapore?
A&A stands for addition and alteration: any work on a landed house that stops short of tearing it down and starting again. That covers a room at the back or the side, an attic, an extra storey, a bigger car porch, and knocking through to replan the inside. You keep the house and build onto it. Keep too little of it and the authorities treat the job as a new house, with the rules that come with that.
How much do A&A works cost for a landed house in Singapore?
The cost comes down to how much you are adding and whether the work is structural or only a replan of the inside. The state of the existing house matters too, along with how much has to come out and be put back, the finishes you pick, and access. A middle terrace with one narrow front is slower and dearer to work on than a detached plot a lorry can drive into. We walk the house first, then price the actual job.
Do A&A works need URA and BCA approval?
Almost always, yes. Changing the shape, size or height of the house needs planning approval from URA, and structural work needs BCA approval before anyone starts on site. Only a qualified person, meaning a registered architect or a professional engineer, can file the submissions. We bring that team in and handle the paperwork. How long approval takes depends on the authorities and how many rounds of comments come back, so we will not promise you a date.
How long do A&A works take?
Longer than most people expect, and it depends on the scope. A replan of the inside is the shorter kind of job, while a new storey or a large extension takes much longer, with design and approval time on top of the build. Approval timing is set by the authorities, not by us. We give you a proper schedule once the drawings are done, rather than a confident number on the first call.
Is A&A cheaper than tearing down and rebuilding?
Often, but not always. Extending keeps the foundations, the frame and the pipes and wiring you already have, so there is less to knock down and less to build. It can also let you keep parts of the house that a brand new build would have to give up under today's rules. Rebuilding wins when the house is in poor shape, when the layout you want means gutting it anyway, or when your plot allows a much bigger house. We compare both for your house before we quote.
Do I need to appoint an architect or engineer myself?
No. We bring in the architect and, if the work is structural, the engineer, so you do not have to go and find them. They sit inside the same contract as the build, which means the drawings and the site are not two separate conversations for you to referee. The architect still answers to the authorities independently, and that is a protection for you, not for us.
Have a different question? See the full A&A Works guide or WhatsApp us.
Get Started
Free Quote for Frankel Estate Homes
Tell us about your a&a works project in Frankel Estate. We'll arrange a free site assessment and provide a detailed, no-obligation quotation.
Your Contact Details
Also Serving