On this page
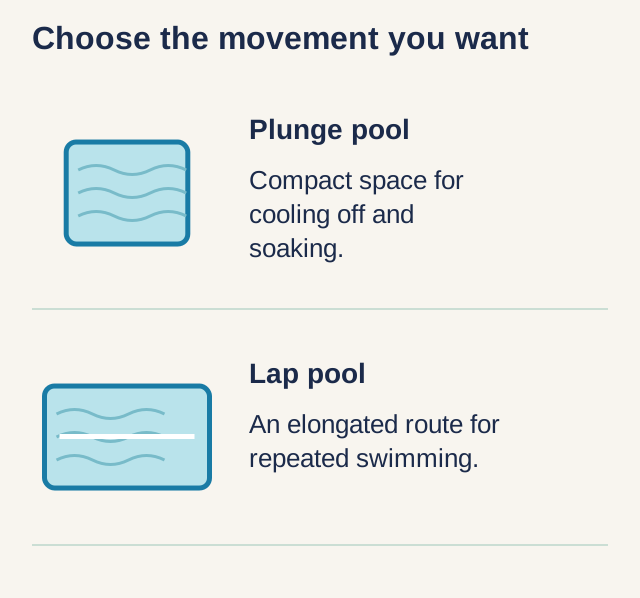
View In PDFChoose a plunge pool if the main aim is cooling off and relaxing; consider a lap pool if swimming lengths will be part of your routine. The space each needs must be assessed with access, equipment and the rest of the garden. A larger pool is worthwhile when it supports the way your household wants to use it.
Two Pool Types, Different Purposes
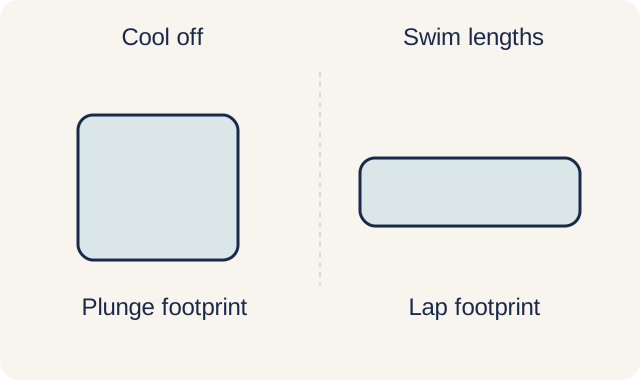
Not every landed property in Singapore can fit a lap pool, and not every homeowner needs one. Plunge pools and lap pools serve fundamentally different purposes: one is for relaxation and cooling off, the other is for exercise and swimming. Your choice should be driven by how you'll actually use the pool, not just how it looks.
The right choice depends on usable space, the swimming experience and ongoing care. A pool can appeal to some future buyers and deter others, so do not rely on an assumed resale uplift to justify a design the household will not use.
Size and Space Requirements
| Illustrative rectangular layout | Plunge | Short residential lap layout |
|---|---|---|
| Water dimensions | 3 × 4 m | 3 × 10 m |
| Surface area | 12 m² | 30 m² |
| Water volume at assumed uniform 1.2 m depth | 14.4 m³ | 36 m³ |
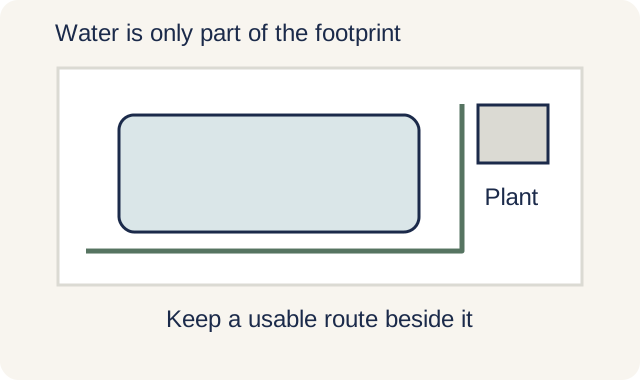
| Envelope with an illustrative 1 m strip on every side | 5 × 6 m = 30 m² | 5 × 12 m = 60 m² |
The longer example gives you ten metres between ends, while the plunge gives only four; turns will still be frequent compared with a full-length training pool. The added surrounding strip shows why water area alone understates the space used. Neither diagram proves fit on your plot, and benches or steps reduce the usable swimming space further.
A plunge pool can provide seated or standing relaxation in a smaller water area. Its design still needs safe entry, maintenance access, circulation equipment and surrounding space. The water footprint alone cannot establish that it fits a terrace garden.
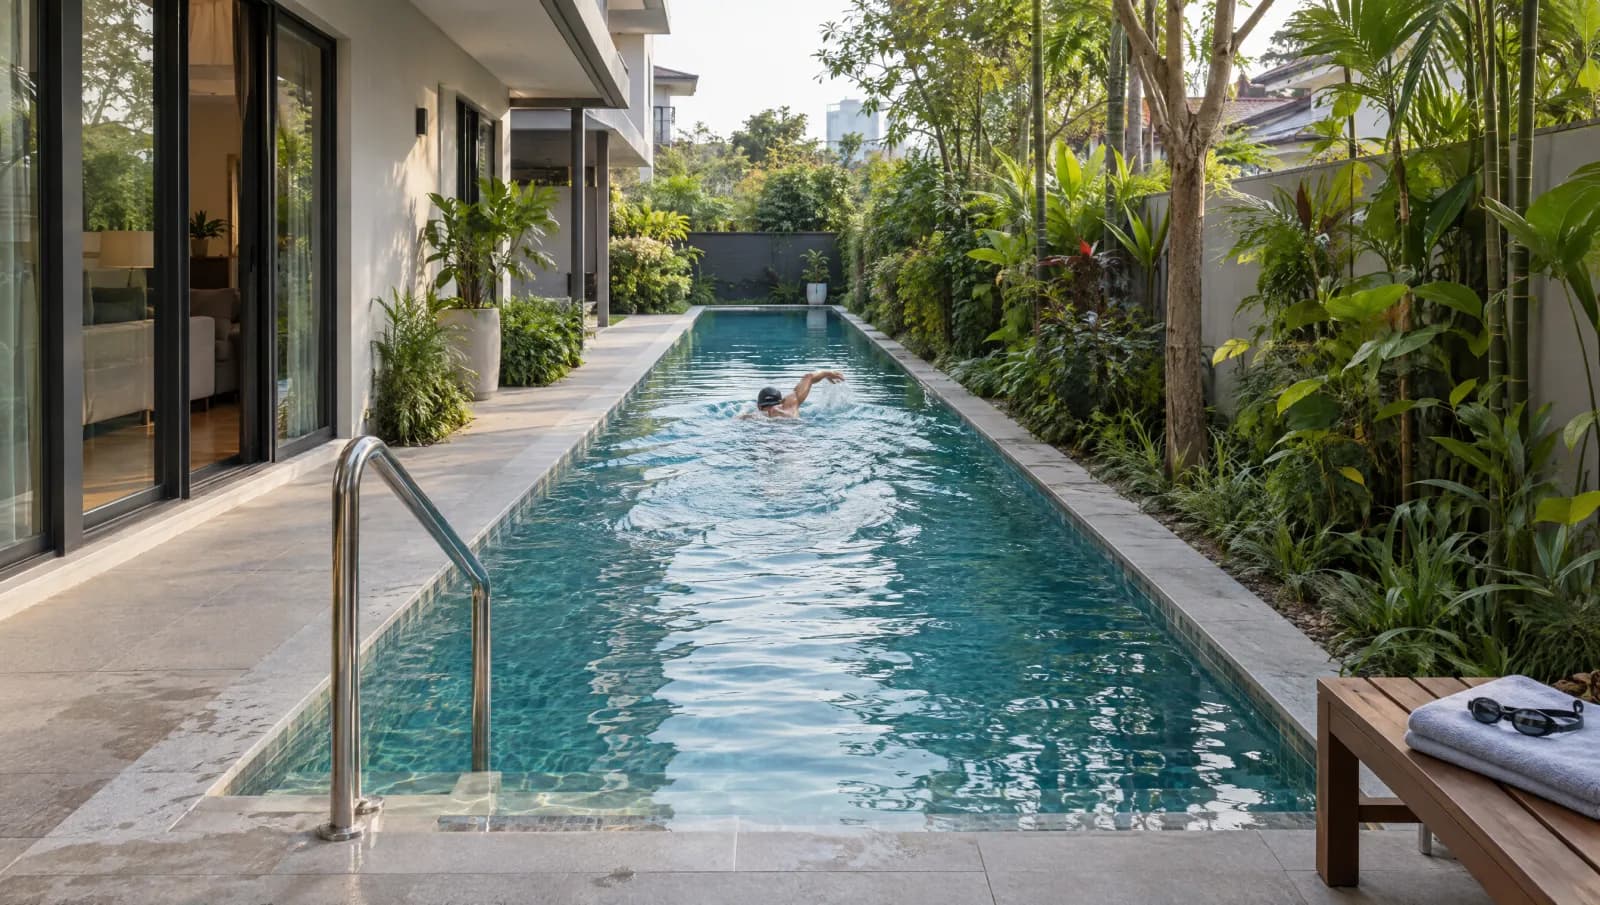
A lap pool uses length for repeated strokes and turns. Shorter lengths create more frequent turns, so assess what feels worthwhile for your swimming rather than relying on a universal minimum. The full layout must include the deck, barriers and equipment.
Measure the available site and identify boundaries, nearby structures, drainage and access constraints. A property label such as terrace or semi-detached does not establish a viable pool footprint. Have the proposed installation and permissions assessed on the actual plot.
Cost Comparison
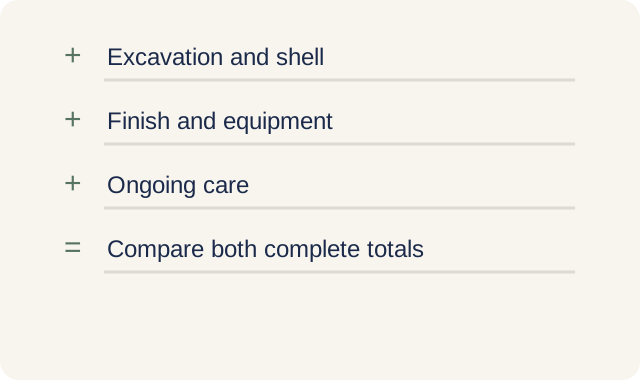
For initial budgeting, compact plunge pools around 2 × 3 m to 3 × 4 m have a 2026 guide range of S$35,000–S$60,000. The same guide puts 2.5 × 12 m to 3 × 15 m lap pools at S$90,000–S$160,000. Those lap examples are longer than the illustrative 3 × 10 m layout above, so the range cannot price that exact layout. Access, depth, construction and finish still decide the actual difference, and GST and full inclusions need confirmation.
| Hypothetical comparable proposals | Plunge | Lap |
|---|---|---|
| Complete pool quotation, assumed | S$50,000 | S$90,000 |
| Same additional deck/access allowance, assumed | S$10,000 | S$10,000 |
| Total before GST, assumed | S$60,000 | S$100,000 |
Under those assumptions, the lap option requires S$40,000 more capital. That is the amount to weigh against how often you will swim lengths and the garden space surrendered. Replace both assumed quotations with matched site proposals; the guide ranges alone cannot price the two layouts above.
A smaller pool may reduce excavation, surface finish and water quantities, but still requires a complete structure, treatment system and safe access. Ask for a current installed quotation that includes those fixed project elements.
A longer pool changes quantities and can complicate access or structural work. The engineer should design for the ground and loads rather than assuming a generic reinforcement allowance. Compare the measured scopes and provisional items.
Water volume affects treatment and circulation needs, but running costs are not simply proportional to volume. Equipment efficiency, use, debris, heating and the service contract matter too. Build separate ownership estimates for the proposed designs.
Usage and Lifestyle Considerations
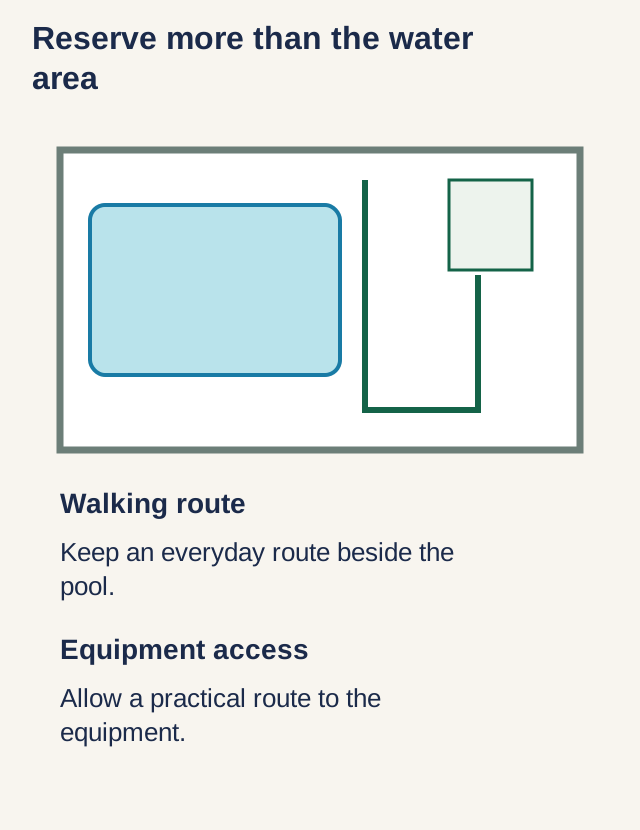
A plunge suits cooling off and relaxation, while a lap layout gives room for repeated strokes. Consider how often each activity will happen and how the pool changes the remaining garden. Do not choose a swimming layout solely because its water area looks larger on a plan.
A counter-current system can provide stationary swimming in a compact pool, but it feels different from swimming lengths and turning. Try a comparable system where possible. Include its power, noise, safe operating requirements and maintenance in the comparison.
A 1.2-metre plunge pool can be far above a young child's standing height and is not inherently safer than a lap pool. Small surface area and shallow-looking water do not prevent drowning. Plan suitable barriers and continuous close adult supervision whenever children are near or in the water.
Property Type Suitability
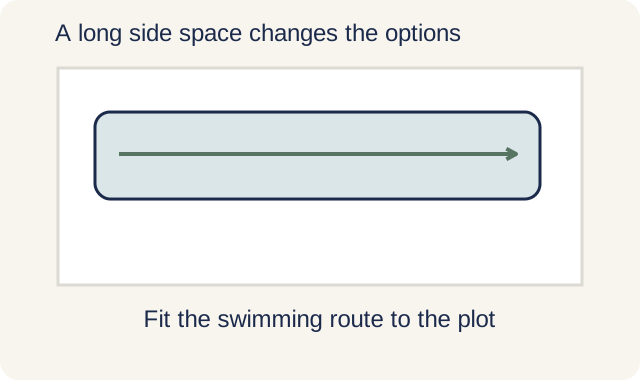
On a terrace plot, the pool may compete with the main outdoor route, drainage or equipment space. Check those functions before fixing the water footprint. A compact design can work only where the complete installation remains practical and permissible.
A semi-detached plot may offer side or rear space, but the actual boundaries, neighbouring foundations and access determine feasibility. Compare alternative positions on the measured plan rather than assuming a typical land area.
A detached property may offer more layout options, but greater area does not eliminate structural, planning or maintenance constraints. Position the pool around usable access, privacy and the household's intended activities. Property classification is not a substitute for site assessment.
Resale Value Impact
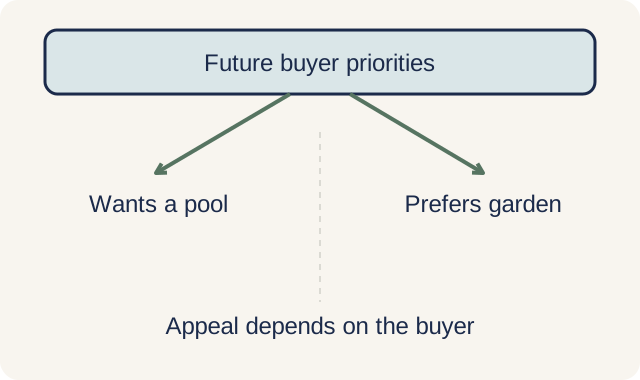
Resale impact is uncertain and depends on the property and buyer. Some people value a pool; others prefer garden space or want to avoid ongoing care. Do not count an unsupported dollar uplift as a return on the construction cost.
If future removal matters, discuss it during design, but do not assume a pool can simply be filled with soil. Decommissioning may involve drainage, structural and approval considerations. Obtain professional advice on the actual installation.
Choose a pool the household can use and maintain while preserving safe access and useful outdoor space. Send DirectHome the plan and priorities to discuss a suitable project scope.
Confirm assessment availability, fees and the responsible design professionals before booking. Compare complete proposals once the site constraints are understood.
Swimming Pools across Singapore
Need help with your project?
Message us on WhatsApp and we typically reply within 2 hours, then arrange a free site assessment and a no-obligation quote.